Skip main navigation
Sold
  • Price Unknown

    12328 Abbey Park, San Antonio, TX 78249

    3beds
    2,057sqft
    Single Family Residence
    Built in 2008
    4,356 Square Feet Lot
    $297,500 Zestimate®
    $--/sqft
    $2,367 Estimated rent

    Home value

    $297,500

    $283,000 - $312,000

    $2,367/mo

    Zestimate® history
    Loading
    Loading...

    Owner options

    List your home for rent

    $2,367/mo

    Rent Zestimate®

    Find your next renter with Zillow Rental Manager. Plus, with online applications, you can quickly screen prospective tenants – for free.

    Learn more

    $2,367/mo

    Rent Zestimate®

    Refinance and save

    $175/mo

    Est. payment

    Refinancing to a lower rate could help reduce your monthly payments and save thousands over the life of the loan.

    See today's rates

    $175/mo

    Est. payment

    Explore your selling options

    Work with a Zillow partner agent

    Leverage their expertise and Zillow's premium Showcase listings to get your home seen by more buyers.

    Get started

    List with your own agent

    Get your home in front of millions of buyers by listing it on Zillow.

    Learn how to do it

    Sell it yourself

    Take full control of how buyers see your home on Zillow by listing For Sale by Owner (FSBO).

    List your home

    What's special

    Open floor planSpacious garden homeBrand new vinyl plankHuge master bedroomBrand new carpetClose to medical centerNeighborhood pavilion
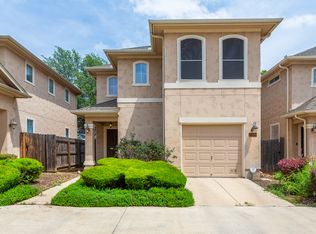
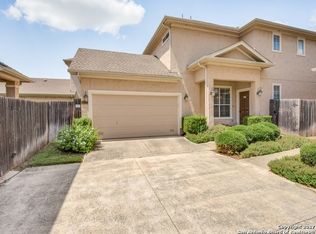
    Spacious Garden home in gated community! If you don't want to do yard work, but want a large beautiful home, this is the home for you! No backyard neighbors for privacy when sitting outside. Monthly HOA dues include front and back weekly yard and landscaping maintenance as well as water used via the sprinkler system. Open floor plan downstairs, perfect for entertaining! Brand new vinyl plank in living room and brand new carpet on stairs and upstairs. Huge master bedroom and closet! Jack and Jill bathroom between the two secondary bedrooms. Direct gate access adjacent to Leon Creek trail. Has a neighborhood pavilion with BBQ grills, access to a park, close to Medical Center, UTSA, LaCantera, The Rim and walking distance to the elementary school. The upstairs laundry room has a sink and cabinets. The refrigerator and washer convey. NISD.

    Zillow last checked:

    Listing updated:

    Listed by:

    Shannon Bivens-Seward TREC #606427 (210) 284-3060,

    Troy Realtors, Inc.

    Source: LERA MLS,MLS#: 1754279MLS Logo

    Facts & features

    Interior

    Bedrooms & bathrooms
    • Bedrooms: 3
    • Bathrooms: 3
    • Full bathrooms: 2
    • 1/2 bathrooms: 1
    Primary bedroom
    • Features: Walk-In Closet(s), Ceiling Fan(s), Full Bath
    • Level: Upper
    • Area: 192
    • Dimensions: 16 x 12
    Bedroom 2
    • Area: 120
    • Dimensions: 12 x 10
    Bedroom 3
    • Area: 110
    • Dimensions: 11 x 10
    Primary bathroom
    • Features: Tub/Shower Separate, Double Vanity, Soaking Tub
    • Area: 40
    • Dimensions: 8 x 5
    Dining room
    • Area: 140
    • Dimensions: 14 x 10
    Kitchen
    • Area: 60
    • Dimensions: 10 x 6
    Living room
    • Area: 180
    • Dimensions: 15 x 12
    Heating
    • Central, Electric
    Cooling
    • Central Air
    Appliances
    • Included: Washer, Self Cleaning Oven, Microwave, Range, Refrigerator, Disposal, Dishwasher, Plumbed For Ice Maker, Water Softener Owned, Vented Exhaust Fan, Electric Water Heater, Electric Cooktop
    • Laundry: Upper Level, Washer Hookup, Dryer Connection
    Features
    • One Living Area, Separate Dining Room, Eat-in Kitchen, Two Eating Areas, Breakfast Bar, Pantry, Utility Room Inside, All Bedrooms Upstairs, High Ceilings, Open Floorplan, Walk-In Closet(s), Ceiling Fan(s), Chandelier
    • Flooring: Carpet, Ceramic Tile, Vinyl
    • Windows: Window Coverings
    • Has basement: No
    • Has fireplace: No
    • Fireplace features: Not Applicable
    Interior area
    • Total structure area: 2,057
    • Total interior livable area: 2,057 sqft

    Property

    Parking
    • Total spaces: 2
    • Parking features: Two Car Garage, Garage Door Opener
    • Garage spaces: 2
    Features
    • Levels: Two
    • Stories: 2
    • Patio & porch: Patio, Covered
    • Exterior features: Partial Sprinkler System, Rain Gutters
    • Pool features: None
    • Has spa: Yes
    • Spa features: Bath
    • Fencing: Privacy
    Lot
    • Size: 4,356 Square Feet
    • Features: Greenbelt
    Details
    • Parcel number: 172640120900

    Construction

    Type & style
    • Home type: SingleFamily
    • Property subtype: Single Family Residence
    Materials
    • Stucco
    • Foundation: Slab
    • Roof: Composition
    Condition
    • Pre-Owned
    • New construction: No
    • Year built: 2008
    Details
    • Builder name: DR Horton

    Utilities & green energy

    • Electric: CPS
    • Sewer: SAWS
    • Water: SAWS, Water System
    • Utilities for property: Cable Available, City Garbage service

    Community & HOA

    Community
    • Features: Playground, BBQ/Grill
    • Security: Smoke Detector(s), Security System Owned, Controlled Access
    • Subdivision: Bella Sera
    HOA
    • Has HOA: Yes
    • HOA fee: $175 monthly
    • HOA name: ASSOCIA HILL COUNTRY HOA
    Location
    • Region: San Antonio

    Financial & listing details

    • Tax assessed value: $309,000
    • Annual tax amount: $6,915
    • Date on market: 9/11/2025
    • Cumulative days on market: 49 days
    • Listing terms: Conventional,FHA,VA Loan,Cash

    Price history

    DateEventPrice
    4/24/2024Sold--
    Source: LERA MLS #1754279 Report a problem
    4/15/2024Pending sale$299,750$146/sqft
    Source: LERA MLS #1754279 Report a problem
    3/27/2024Contingent$299,750$146/sqft
    Source: LERA MLS #1754279 Report a problem
    3/23/2024Listed for sale$299,750-0.1%$146/sqft
    Source: LERA MLS #1754279 Report a problem
    3/13/2024Contingent$299,999$146/sqft
    Source: LERA MLS #1754279 Report a problem
    3/8/2024Price change$299,999-1.6%$146/sqft
    Source: LERA MLS #1754279 Report a problem
    2/26/2024Listed for sale$305,000$148/sqft
    Source: LERA MLS #1754279 Report a problem
    1/12/2021Listing removed--
    Source: LERA MLS Report a problem
    1/8/2021Listed for rent$1,695+3%$1/sqft
    Source: LERA MLS #1502706 Report a problem
    5/22/2019Listing removed$1,645$1/sqft
    Source: ERA Troy, REALTORS #1382802 Report a problem
    5/9/2019Listed for rent$1,645$1/sqft
    Source: ERA Troy, REALTORS #1382802 Report a problem
    10/24/2018Listing removed$1,645$1/sqft
    Source: ERA Troy, REALTORS #1341626 Report a problem
    10/2/2018Listed for rent$1,645+3.1%$1/sqft
    Source: ERA Troy Realtors #1341626 Report a problem
    5/13/2016Listing removed$1,595+6.7%$1/sqft
    Source: iHOUSEweb, Inc. #1168003 Report a problem
    3/20/2015Listing removed$1,495$1/sqft
    Source: iHOUSEWeb Solutions, Inc #1103125 Report a problem
    3/13/2015Listed for rent$1,495+1.4%$1/sqft
    Source: iHOUSEWeb Solutions, Inc #1103125 Report a problem
    5/20/2013Listing removed$1,475$1/sqft
    Source: ERA Troy, REALTORS #999576 Report a problem
    5/15/2013Listed for rent$1,475+5.7%$1/sqft
    Source: ERA Troy, REALTORS #999576 Report a problem
    6/12/2011Listing removed$1,395$1/sqft
    Source: ERA Troy, REALTORS #888938 Report a problem
    6/5/2011Price change$1,395-7%$1/sqft
    Source: ERA Troy, REALTORS #888938 Report a problem
    4/23/2011Listed for rent$1,500$1/sqft
    Source: ERA Troy, REALTORS #888938 Report a problem
    7/31/2008Sold--
    Source: LERA MLS #708959 Report a problem

    Public tax history

    YearProperty taxesTax assessment
    2025$7,077 +2.9%$309,000 +2.9%
    2024$6,878 -3.1%$300,400 -2.8%
    2023$7,097 +2.8%$309,000 +10.8%
    2022$6,901 +14%$278,770 +15.4%
    2021$6,056 $241,580 +3.3%
    2020$6,056 +4.8%$233,910 +5.6%
    2019$5,781 $221,590 +3.2%
    2018$5,781 +6.2%$214,660 +5.7%
    2017$5,446 +5.2%$203,150 +5.4%
    2016$5,178 +6.6%$192,810 +1.2%
    2015$4,857 $190,430 +5.8%
    2014$4,857 $179,970 +5.5%
    2013-- $170,590 -4.6%
    2012-- $178,900 +3.2%
    2011-- $173,420
    2010-- $173,420 -4.6%
    2009-- $181,840 +39.7%
    2008-- $130,120 +442.2%
    2007-- $24,000
    Find assessor info on the county website

    Neighborhood: 78249

    Nearby schools

    GreatSchools rating
    Schools provided by the listing agent
    • Elementary: Carnahan
    • Middle: Stinson Katherine
    • High: Louis D Brandeis
    • District: Northside

    Source: LERA MLS. This data may not be complete. We recommend contacting the local school district to confirm school assignments for this home.

    Get a cash offer in 3 minutes
    Find out how much your home could sell for in as little as 3 minutes with a no-obligation cash offer.
    Estimated market value
    $297,500
    Get a cash offer in 3 minutes
    Find out how much your home could sell for in as little as 3 minutes with a no-obligation cash offer.
    Estimated market value
    $297,500