Welcome to your dream home in the heart of Hardin Valley! This spacious 3-bedroom 2-bath home has been beautifully maintained and thoughtfully cared for by the current owners. The open concept layout features a generous family room with a stunning stone, wood burning fireplace and a formal dining room that's perfect for entertaining. The tasteful updated kitchen offers a gas range, stainless steal appliances, an oversized island, and a convenient butler's pantry. The primary suite showcases a tray ceiling and a well-appointed en-suite bathroom with a soaking tub, a separate tiled shower, and frameless glass doors. Two additional bedrooms share a second full bath. Step outside to enjoy a large patio ideal for grilling or relaxing, overlooking a private fenced backyard. This home truly offers the best of both worlds-set in a beautiful country setting while still being close to excellent schools, restaurants, and all the amenities of Turkey Creek. Professional photograph will be added soon to showcase this home.
Closed
$485,000
12326 Chirping Bird Ln, Knoxville, TN 37932
3beds
2,046sqft
Single Family Residence, Residential
Built in 2016
7,405 Square Feet Lot
$486,700 Zestimate®
$237/sqft
$2,705 Estimated rent
Home value
$486,700
$462,000 - $511,000
$2,705/mo
Zestimate® history
Owner options
List your home for rent
$2,705/mo
Rent Zestimate®
Find your next renter with Zillow Rental Manager. Plus, with online applications, you can quickly screen prospective tenants – for free.
$2,705/mo
Rent Zestimate®
Refinance and save
$3,174/mo
Est. payment
Refinancing to a lower rate could help reduce your monthly payments and save thousands over the life of the loan.
$3,174/mo
Est. payment
Explore your selling options
Work with a Zillow partner agent
Leverage their expertise and Zillow's premium Showcase listings to get your home seen by more buyers.
Get startedList with your own agent
Get your home in front of millions of buyers by listing it on Zillow.
Learn how to do itSell it yourself
Take full control of how buyers see your home on Zillow by listing For Sale by Owner (FSBO).
List your homeWhat's special
Zillow last checked:
Listing updated:
Listed by:
Janice Loveday 865-983-0011,
Realty Executives Associates
Bought with:
Bo Kriegner, 336295
Realty Executives Associates
Source: RealTracs MLS as distributed by MLS GRID,MLS#: 3211646
Facts & features
Interior
Bedrooms & bathrooms
- Bedrooms: 3
- Bathrooms: 2
- Full bathrooms: 2
- Main level bedrooms: 3
Bedroom 1
- Features: Walk-In Closet(s)
- Level: Walk-In Closet(s)
Dining room
- Features: Formal
- Level: Formal
Other
- Features: Breakfast Room
- Level: Breakfast Room
Other
- Features: Utility Room
- Level: Utility Room
Heating
- Central, Electric, Natural Gas
Cooling
- Central Air, Ceiling Fan(s)
Appliances
- Included: Dishwasher, Disposal, Microwave, Refrigerator, Oven
- Laundry: Washer Hookup, Electric Dryer Hookup
Features
- Walk-In Closet(s), Ceiling Fan(s), Kitchen Island
- Flooring: Carpet, Wood, Tile
- Number of fireplaces: 1
Interior area
- Total structure area: 2,046
- Total interior livable area: 2,046 sqft
- Finished area above ground: 2,046
Property
Parking
- Total spaces: 2
- Parking features: Garage Door Opener, Attached
- Attached garage spaces: 2
Features
- Levels: One
- Stories: 1
- Patio & porch: Patio
Lot
- Size: 7,405 Square Feet
- Dimensions: 63.14 x 117.80
- Features: Other, Level
- Topography: Other,Level
Details
- Parcel number: 129CB031
- Special conditions: Standard
Construction
Type & style
- Home type: SingleFamily
- Architectural style: Traditional
- Property subtype: Single Family Residence, Residential
Materials
- Vinyl Siding, Other, Brick
Condition
- New construction: No
- Year built: 2016
Utilities & green energy
- Sewer: Public Sewer
- Water: Public
- Utilities for property: Electricity Available, Natural Gas Available, Water Available
Green energy
- Energy efficient items: Windows
Community & HOA
Community
- Security: Smoke Detector(s)
- Subdivision: Creekside Manor Phase Ii
HOA
- Has HOA: Yes
- HOA fee: $374 annually
Location
- Region: Knoxville
Financial & listing details
- Price per square foot: $237/sqft
- Tax assessed value: $383,800
- Annual tax amount: $1,491
- Date on market: 2/7/2026
- Electric utility on property: Yes
Price history
| Date | Event | Price |
|---|---|---|
| 5/14/2026 | Sold | $485,000-2.2%$237/sqft |
Source:  RealTracs MLS as distributed by MLS GRID #3211646 Report a problem RealTracs MLS as distributed by MLS GRID #3211646 Report a problem | ||
| 3/29/2026 | Pending sale | $495,900$242/sqft |
Source:  East Tennessee Realtors #1328790 Report a problem East Tennessee Realtors #1328790 Report a problem | ||
| 3/14/2026 | Price change | $495,900-0.8%$242/sqft |
Source: East Tennessee Realtors #1328790 Report a problem | ||
| 3/1/2026 | Price change | $500,000-2%$244/sqft |
Source: East Tennessee Realtors #1328790 Report a problem | ||
| 2/17/2026 | Price change | $510,000-1.9%$249/sqft |
Source: East Tennessee Realtors #1328790 Report a problem | ||
| 2/8/2026 | Listed for sale | $520,000+33.7%$254/sqft |
Source: East Tennessee Realtors #1328790 Report a problem | ||
| 12/1/2021 | Sold | $389,000$190/sqft |
Source: East Tennessee Realtors #1170166 Report a problem | ||
| 10/12/2021 | Pending sale | $389,000$190/sqft |
Source: East Tennessee Realtors #1170166 Report a problem | ||
| 10/11/2021 | Listed for sale | $389,000+44.1%$190/sqft |
Source: East Tennessee Realtors #1170166 Report a problem | ||
| 5/30/2018 | Sold | $270,000-3.1%$132/sqft |
Source: East Tennessee Realtors #1032482 Report a problem | ||
| 4/26/2018 | Pending sale | $278,500$136/sqft |
Source: Billy Houston Group, Realty Executives #1032482 Report a problem | ||
| 4/25/2018 | Listed for sale | $278,500$136/sqft |
Source: Billy Houston Group, Realty Executives #1032482 Report a problem | ||
| 4/5/2018 | Pending sale | $278,500$136/sqft |
Source: Billy Houston Group, Realty Executives #1032482 Report a problem | ||
| 4/5/2018 | Listed for sale | $278,500+15.3%$136/sqft |
Source: Billy Houston Group, Realty Executives #1032482 Report a problem | ||
| 10/6/2016 | Sold | $241,627$118/sqft |
Source: East Tennessee Realtors #985490 Report a problem | ||
Public tax history
| Year | Property taxes | Tax assessment |
|---|---|---|
| 2025 | $1,491 | $95,950 |
| 2024 | $1,491 | $95,950 |
| 2023 | $1,491 | $95,950 |
| 2022 | $1,491 +20.9% | $95,950 +65% |
| 2021 | $1,233 | $58,150 -75% |
| 2020 | $1,233 | $232,600 |
| 2019 | $1,233 | $232,600 +133.3% |
| 2018 | $1,233 | $99,700 +71.5% |
| 2017 | $1,233 +113.3% | $58,150 |
| 2016 | $578 | -- |
Find assessor info on the county website
Neighborhood: 37932
Nearby homes
- $661,5005 bd4 ba3.4k sqft12330 Chirping Bird Ln, Knoxville, TN 37932Off Market

- $593,7004 bd2 ba2.8k sqft12322 Chirping Bird Ln, Knoxville, TN 37932Off Market
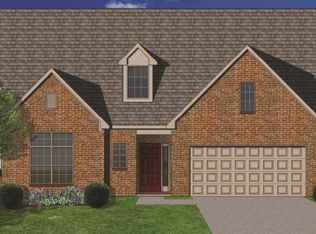
- $617,7003 bd3 ba2.8k sqft12322 Chirping Bird Ln LOT 107, Knoxville, TN 37932Off Market
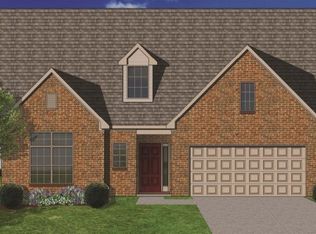
- $581,0003 bd3 ba2.5k sqft12346 Chirping Bird Ln LOT 113, Knoxville, TN 37932Off Market
- $661,0005 bd3 ba3.4k sqft12330 Chirping Bird Ln LOT 109, Knoxville, TN 37932Off Market
- $550,7003 bd2 ba2.1k sqft12342 Chirping Bird Ln LOT 112, Knoxville, TN 37932Off Market
- $599,7004 bd1 ba3.1k sqft12331 Turkey Crossing Ln, Knoxville, TN 37932Off Market
- $667,4005 bd3 ba3.4k sqft12331 Turkey Crossing Ln LOT 95, Knoxville, TN 37932Off Market
Nearby schools
GreatSchools rating
- 9/10Hardin Valley Elementary SchoolGrades: PK-5Distance: 2.6 mi
- 8/10Hardin Valley Middle SchoolGrades: 6-8Distance: 2.5 mi
- 7/10Hardin Valley AcademyGrades: 9-12Distance: 2.9 mi
Schools provided by the listing agent
- Elementary: Hardin Valley Elementary
- Middle: Hardin Valley Middle School
- High: Hardin Valley Academy
Source: RealTracs MLS as distributed by MLS GRID. This data may not be complete. We recommend contacting the local school district to confirm school assignments for this home.


Get pre-qualified for a loan
At Zillow Home Loans, we can pre-qualify you in as little as 5 minutes with no impact to your credit score.An equal housing lender. NMLS #10287.
- Tennessee
- Knox County
- Knoxville
- 37932
- 12326 Chirping Bird Ln
Nearby cities
Nearby neighborhoods
Nearby zip codes
Other Knoxville Topics
