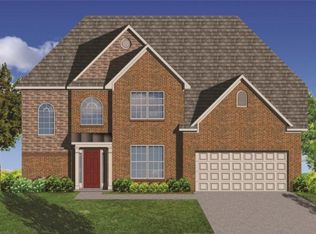
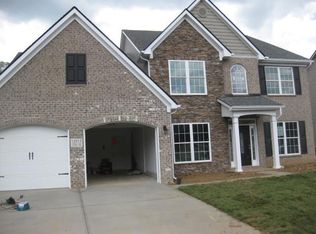
Canterbury plan 4/5BR, 3BA & bonus/loft area. 9'ceilings down, formal DR, butlers pantry, walk-in pantry, granite in kitchen w/island open to family room, breakfast area, full bath w/granite & 5BR/office. Gas FP w/stone to ceiling/raised hearth. Hardwoods on entire main level, all tiled baths & upgraded carpets/pad upstairs. Wrought iron railing, large loft w/2 closets, hall bath, laundry w/folding area & 4BR up all w/walk-in closets including master. Master w/tray ceiling, 4'x4' fully tiled shower w/frameless glass door & return panel, 42x72 garden tub w/tile surround, 7' double bowl vanity w/granite top, private lavatory & huge walk-in closet! All stainless appl including gas range, built-in micro & french door style fridge. 18x10 patio. Great Hardin Valley location w/beautiful entrance.
This property is not currently displayed as for sale or rent on Zillow. This may be different from what's on other websites or public sources.