The Westmoreland is a 4-story luxury townhome with the option for a PERSONAL ELEVATOR to 3 floors and a spacious covered terrace. On the first floor, you will find your rear load 2-car garage, as well as a first floor bedroom and full bath. Head up to the second floor, with 10ft ceilings, where you will find a large family room that flows into the Kitchen and the formal Dining Room. There is also a fireplace in the family room to cozy up with your loved ones. The third floor features a primary suite and an additional bedroom, both with an en-suite bath. This floor also has a laundry room between the 2 bedrooms. The fourth floor will quickly become your favorite, featuring a large media room that leads out to your huge covered rooftop terrace, making this space perfect for entertaining or enjoying a relaxing evening. With a fireplace on your terrace and a NanaWall, you will be able to enjoy all year long! The fourth floor also features an additional bedroom and full bath.
Sold for $1,064,920
$1,064,920
12326 Graham Meadows Dr #6, Henrico, VA 23233
4beds
3,508sqft
Townhouse, Single Family Residence
Built in 2023
-- sqft lot
$1,020,500 Zestimate®
$304/sqft
$3,943 Estimated rent
Home value
$1,020,500
$959,000 - $1.09M
$3,943/mo
Zestimate® history
Owner options
List your home for rent
$3,943/mo
Rent Zestimate®
Find your next renter with Zillow Rental Manager. Plus, with online applications, you can quickly screen prospective tenants – for free.
$3,943/mo
Rent Zestimate®
Refinance and save
$6,482/mo
Est. payment
Refinancing to a lower rate could help reduce your monthly payments and save thousands over the life of the loan.
$6,482/mo
Est. payment
Explore your selling options
Work with a Zillow partner agent
Leverage their expertise and Zillow's premium Showcase listings to get your home seen by more buyers.
Get startedList with your own agent
Get your home in front of millions of buyers by listing it on Zillow.
Learn how to do itSell it yourself
Take full control of how buyers see your home on Zillow by listing For Sale by Owner (FSBO).
List your homeWhat's special
Spacious covered terracePersonal elevatorLarge family roomFormal dining roomHuge covered rooftop terraceLaundry roomLarge media room
Zillow last checked:
Listing updated:
Listed by:
Scott Walker 804-922-3361,
Eagle Realty of Virginia
Bought with:
Brian Busbee, 0225233406
Eagle Realty of Virginia
Source: CVRMLS,MLS#: 2302935 Originating MLS: Central Virginia Regional MLS
Originating MLS: Central Virginia Regional MLSFacts & features
Interior
Bedrooms & bathrooms
- Bedrooms: 4
- Bathrooms: 5
- Full bathrooms: 4
- 1/2 bathrooms: 1
Primary bedroom
- Description: En Suite Bath with walk in shower
- Level: Third
- Dimensions: 15.6 x 19.0
Bedroom 2
- Description: 1st floor bed with en suite
- Level: First
- Dimensions: 15.0 x 14.10
Bedroom 3
- Description: 3rd floor bed with en suite bath
- Level: Third
- Dimensions: 11.9 x 14.10
Bedroom 4
- Description: 4th floor bed with en suite bath
- Level: Fourth
- Dimensions: 11.9 x 15.5
Additional room
- Description: media room, next to covered terrace and nana wall
- Level: Fourth
- Dimensions: 17.7 x 17.7
Dining room
- Description: Crown Molding
- Level: Second
- Dimensions: 12.3 x 11.9
Family room
- Description: 10' tall ceiling and fireplace
- Level: Second
- Dimensions: 23.1 x 15.10
Other
- Description: Tub & Shower
- Level: First
Other
- Description: Shower
- Level: Third
Other
- Description: Shower
- Level: Fourth
Half bath
- Level: Second
Heating
- Electric, Natural Gas, Zoned
Cooling
- Electric, Zoned
Appliances
- Included: Dishwasher, Exhaust Fan, Gas Cooking, Disposal, Microwave, Range, Range Hood, Smooth Cooktop, Tankless Water Heater, Wine Cooler
- Laundry: Washer Hookup, Dryer Hookup
Features
- Bedroom on Main Level, Ceiling Fan(s), Dining Area, Eat-in Kitchen, Granite Counters, High Ceilings, High Speed Internet, Kitchen Island, Bath in Primary Bedroom, Recessed Lighting, Cable TV, Wired for Data, Walk-In Closet(s)
- Flooring: Partially Carpeted, Tile, Wood
- Doors: Insulated Doors
- Basement: Garage Access,Walk-Out Access
- Attic: Access Only
- Number of fireplaces: 1
- Fireplace features: Gas, Vented
Interior area
- Total interior livable area: 3,508 sqft
- Finished area above ground: 3,508
Property
Parking
- Total spaces: 2
- Parking features: Attached, Direct Access, Finished Garage, Garage, Garage Door Opener, Oversized, Garage Faces Rear, Garage Faces Side, On Street
- Attached garage spaces: 2
- Has uncovered spaces: Yes
Accessibility
- Accessibility features: Accessibility Features, Accessible Full Bath, Accessible Bedroom, Accessible Electrical and Environmental Controls
Features
- Levels: Three Or More,Multi/Split
- Stories: 4
- Patio & porch: Rear Porch, Deck, Front Porch
- Exterior features: Sprinkler/Irrigation, Lighting
- Pool features: Concrete, Fenced, In Ground, Outdoor Pool, Pool, Community
- Fencing: None
Details
- Parcel number: 7317648500
- Special conditions: Corporate Listing
Construction
Type & style
- Home type: Townhouse
- Architectural style: Row House,Tri-Level
- Property subtype: Townhouse, Single Family Residence
- Attached to another structure: Yes
Materials
- Brick, Drywall, Frame, HardiPlank Type
- Foundation: Slab
- Roof: Other
Condition
- New Construction,Under Construction
- New construction: Yes
- Year built: 2023
Utilities & green energy
- Sewer: Public Sewer
- Water: Public
Green energy
- Green verification: Other
Community & HOA
Community
- Features: Common Grounds/Area, Clubhouse, Home Owners Association, Maintained Community, Pool, Trails/Paths
- Security: Fire Sprinkler System, Smoke Detector(s)
- Subdivision: Greengate
HOA
- Has HOA: Yes
- Amenities included: Landscaping, Management
- Services included: Clubhouse, Common Areas, Maintenance Grounds, Maintenance Structure, Pool(s), Trash
- HOA fee: $190 monthly
Location
- Region: Henrico
Financial & listing details
- Price per square foot: $304/sqft
- Date on market: 10/25/2025
- Ownership: Corporate
- Ownership type: Corporation
Price history
| Date | Event | Price |
|---|---|---|
| 3/15/2024 | Sold | $1,064,920+25.1%$304/sqft |
Source:  CVRMLS #2302935 Report a problem CVRMLS #2302935 Report a problem | ||
| 5/22/2023 | Pending sale | $851,497$243/sqft |
Source: CVRMLS #2302935 Report a problem | ||
| 3/2/2023 | Price change | $851,497+0.2%$243/sqft |
Source: CVRMLS #2302935 Report a problem | ||
| 2/14/2023 | Listed for sale | $849,861$242/sqft |
Source: CVRMLS #2302935 Report a problem | ||
Public tax history
Tax history is unavailable.
Neighborhood: 23233
Nearby homes
- $1,064,9204 bd4 ba3.6k sqft12326 Graham Meadows Dr, Henrico, VA 23233Sold
- $932,0154 bd4 ba3.6k sqft12324 Graham Meadows Dr, Henrico, VA 23233Sold
- $1,125,0004 bd5 ba3.6k sqft12328 Graham Meadows Dr, Henrico, VA 23233For Sale

- $1,037,0604 bd5 ba3.5k sqft12322 Graham Meadows Dr, Henrico, VA 23233Sold
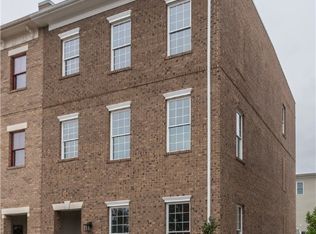
- $165,000-- bd-- ba-- sqft12320 Graham Meadows Dr, Henrico, VA 23233Off Market
- $1,191,7893 bd3 ba3.5k sqft12332 Graham Meadows Dr, Henrico, VA 23233Sold
- $1,041,5004 bd5 ba3.5k sqft12318 Graham Meadows Dr, Henrico, VA 23233Off Market
- $873,1303 bd3 ba2.9k sqft12334 Graham Meadows Dr, Henrico, VA 23233Sold
- $1,050,0004 bd5 ba3k sqft12336 Graham Meadows Dr, Henrico, VA 23233For Sale
Nearby schools
GreatSchools rating
- 10/10Nuckols Farm Elementary SchoolGrades: PK-5Distance: 0.1 mi
- 8/10Short Pump Middle SchoolGrades: 6-8Distance: 1.8 mi
- 8/10Deep Run High SchoolGrades: 9-12Distance: 2.5 mi
Schools provided by the listing agent
- Elementary: Nuckols Farm
- Middle: Short Pump
- High: Deep Run
Source: CVRMLS. This data may not be complete. We recommend contacting the local school district to confirm school assignments for this home.
Get a cash offer in 3 minutes
Find out how much your home could sell for in as little as 3 minutes with a no-obligation cash offer.
Estimated market value
$1,020,500
Get a cash offer in 3 minutes
Find out how much your home could sell for in as little as 3 minutes with a no-obligation cash offer.
Estimated market value
$1,020,500
- Virginia
- Henrico County
- Henrico
- 23233
- 12326 Graham Meadows Dr Unit 6
Nearby cities
Nearby neighborhoods
Nearby zip codes
Other Henrico Topics
