Skip main navigation
Sold for $170,000
  • $170,000

    12326 SE 86th Ct, Belleview, FL 34420

    3beds
    1,508sqft

    Manufactured Home, Single Family Residence
    Built in 1995
    0.29 Acres Lot
    $169,000 Zestimate®
    $113/sqft
    $1,493 Estimated rent

    Home value

    $169,000

    $152,000 - $188,000

    $1,493/mo

    Zestimate® history
    Loading
    Loading...

    Owner options

    List your home for rent

    $1,493/mo

    Rent Zestimate®

    Find your next renter with Zillow Rental Manager. Plus, with online applications, you can quickly screen prospective tenants – for free.

    Learn more

    $1,493/mo

    Rent Zestimate®

    Refinance and save

    $1,218/mo

    Est. payment

    Refinancing to a lower rate could help reduce your monthly payments and save thousands over the life of the loan.

    See today's rates

    $1,218/mo

    Est. payment

    Explore your selling options

    Work with a Zillow partner agent

    Leverage their expertise and Zillow's premium Showcase listings to get your home seen by more buyers.

    Get started

    List with your own agent

    Get your home in front of millions of buyers by listing it on Zillow.

    Learn how to do it

    Sell it yourself

    Take full control of how buyers see your home on Zillow by listing For Sale by Owner (FSBO).

    List your home

    What's special

    Freshly painted interiorOpen floor planInside laundryVaulted ceilings
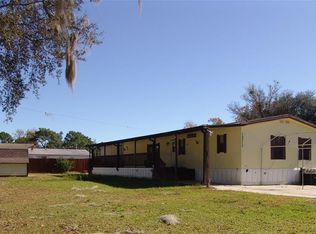
    Updated well maintained 3/2 Split Floor Plan - No HOA Fee!! You own your Own The Land!!- freshly painted interior and brand New lux Vinyl flooring - Plenty of Cabinet and Counter Space in The light & bright eat in kitchen. Inside Laundry- Open Floor plan-Vaulted ceilings - Big Living room with Electric Fireplace - Glass Sliding Door to the Deck leading to the Fenced in back yard. Main Bedroom has Updated on suite with Skylight - In the Front of the home is a 19 x 11 Screened in Porch - Huge 27 x 21 Carport W/ 10 feet of clearance - for your RV .Cement Stucco Skirting all around the home. This home is neat and clean and ready for a new Owner. Roof 2024 , Ac 2008 (serviced twice yearly (last 1/26) Termite bond (transferable, last insp 3/25), pest service quarterly (last 11/25) comes with Broward gold wty (Exp 9/26) Home repiped and new water heater installed (7/25) Tiedowns retrofitted 5/25, engineering report in hand.

    Zillow last checked:

    Listing updated:

    Listed by:

    Robert Niedzwiecki 352-408-8525,

    RE/MAX FOXFIRE - SUMMERFIELD 352-307-0304,

    Carol Castineira 352-445-4953,

    RE/MAX FOXFIRE - SUMMERFIELD

    Bought with:

    Mika Harris, 3053658

    SWANGATE REAL ESTATE SERVICES LLC

    Source: Stellar MLS,MLS#: OM710615MLS LogoOriginating MLS: Ocala - Marion

    Facts & features

    Interior

    Bedrooms & bathrooms
    • Bedrooms: 3
    • Bathrooms: 2
    • Full bathrooms: 2
    Primary bedroom
    • Features: Built-in Closet
    • Level: First
    • Area: 168 Square Feet
    • Dimensions: 14x12
    Bedroom 2
    • Features: Walk-In Closet(s)
    • Level: First
    • Area: 121 Square Feet
    • Dimensions: 11x11
    Bedroom 3
    • Features: Walk-In Closet(s)
    • Level: First
    • Area: 121 Square Feet
    • Dimensions: 11x11
    Kitchen
    • Level: First
    • Area: 120 Square Feet
    • Dimensions: 15x8
    Living room
    • Level: First
    • Area: 540 Square Feet
    • Dimensions: 27x20
    Heating
    • Central, Electric
    Cooling
    • Central Air, Wall/Window Unit(s)
    Appliances
    • Included: Dishwasher, Dryer, Electric Water Heater, Ice Maker, Microwave, Range, Washer
    • Laundry: Inside, Laundry Closet
    Features
    • Cathedral Ceiling(s), Ceiling Fan(s), Open Floorplan, Split Bedroom, Thermostat
    • Flooring: Carpet, Luxury Vinyl
    • Doors: Sliding Doors
    • Windows: Blinds, Drapes, Window Treatments, Skylight(s)
    • Has fireplace: No
    Interior area
    • Total structure area: 2,365
    • Total interior livable area: 1,508 sqft

    Property

    Parking
    • Total spaces: 2
    • Parking features: Covered, Driveway
    • Carport spaces: 2
    • Has uncovered spaces: Yes
    Features
    • Levels: One
    • Stories: 1
    • Patio & porch: Deck, Front Porch, Screened
    • Exterior features: Private Mailbox, Rain Gutters
    • Fencing: Board,Chain Link,Vinyl
    Lot
    • Size: 0.29 Acres
    • Dimensions: 90 x 140
    • Features: Cleared, Street Dead-End
    Details
    • Parcel number: 3930023007
    • Zoning: R4
    • Special conditions: None

    Construction

    Type & style
    • Home type: MobileManufactured
    • Property subtype: Manufactured Home, Single Family Residence
    Materials
    • Vinyl Siding, Wood Frame
    • Foundation: Pillar/Post/Pier
    • Roof: Shingle
    Condition
    • Completed
    • New construction: No
    • Year built: 1995
    Details
    • Builder name: Brenner

    Utilities & green energy

    • Sewer: Septic Tank
    • Water: Private, Well
    • Utilities for property: Cable Available, Electricity Connected, Public, Street Lights

    Community & HOA

    Community
    • Security: Security Fencing/Lighting/Alarms, Security Lights, Smoke Detector(s)
    • Pet fee: $0 monthly
    • Subdivision: BELLEVIEW RIDGE ESTATE
    HOA
    • Has HOA: No
    Location
    • Region: Belleview

    Financial & listing details

    • Price per square foot: $113/sqft
    • Tax assessed value: $112,551
    • Annual tax amount: $1,778
    • Date on market: 10/1/2025
    • Cumulative days on market: 286 days
    • Listing terms: Cash,Conventional,VA Loan
    • Ownership: Fee Simple
    • Total actual rent: 0
    • Electric utility on property: Yes
    • Road surface type: Paved, Asphalt
    • Body type: Double Wide

    Price history

    DateEventPrice
    2/25/2026Sold$170,000+439.7%$113/sqft
    Source: Stellar MLS #OM710615 Report a problem
    2/13/2014Sold$31,500+36.4%$21/sqft
    Source: Public Record Report a problem
    5/29/2013Sold$23,100-74.6%$15/sqft
    Source: Public Record Report a problem
    4/27/2007Sold$91,000-1.1%$60/sqft
    Source: Public Record Report a problem
    7/28/2003Sold$92,000+308.9%$61/sqft
    Source: Public Record Report a problem
    3/21/2003Sold$22,500+136.8%$15/sqft
    Source: Public Record Report a problem
    1/25/2002Sold$9,500$6/sqft
    Source: Public Record Report a problem

    Public tax history

    YearProperty taxesTax assessment
    2024$1,779 +2.3%$82,281 +10%
    2023$1,739 +13.2%$74,801 +10%
    2022$1,536 +11.9%$68,001 +10%
    2021$1,374 +11.7%$61,819 +10%
    2020$1,230 +3.9%$56,199 +10%
    2019$1,184 $51,090 +10%
    2018$1,184 +19.1%$46,445 +7%
    2017$995 +11%$43,387 +7.9%
    2016$896 $40,220 +6.4%
    2015$896 +3.9%$37,801 +0.2%
    2014$863 +7.2%$37,736 +9.3%
    2013$805 -4.9%$34,514 -7.6%
    2012$846 -12.5%$37,337 -17.1%
    2011$967 -5.8%$45,039 -8.3%
    2010$1,026 -0.9%$49,122 -4.3%
    2009$1,035 -19.6%$51,321 -26.2%
    2008$1,287 -1.6%$69,515 -2.3%
    2007$1,308 +4.8%$71,127 +17.3%
    2006$1,248 +12.7%$60,661 +27.3%
    2005$1,107 $47,657 -5.3%
    2004$1,107 +161.2%$50,302 +36.2%
    2002$424 -35.3%$36,945 +4.6%
    2001$655 $35,305
    2000$655 $35,305
    Find assessor info on the county website

    Neighborhood: 34420

    Nearby schools

    GreatSchools rating
    Schools provided by the listing agent
    • Elementary: Belleview Elementary School
    • Middle: Lake Weir Middle School
    • High: Lake Weir High School

    Source: Stellar MLS. This data may not be complete. We recommend contacting the local school district to confirm school assignments for this home.

    Get a cash offer in 3 minutes
    Find out how much your home could sell for in as little as 3 minutes with a no-obligation cash offer.
    Estimated market value
    $169,000
    Get a cash offer in 3 minutes
    Find out how much your home could sell for in as little as 3 minutes with a no-obligation cash offer.
    Estimated market value
    $169,000