Skip main navigation
Sold for $200,000
  • $200,000

    12352 SE 86th Ct, Belleview, FL 34420

    4beds
    2,376sqft
    Single Family Residence
    Built in 2001
    0.29 Acres Lot
    $197,400 Zestimate®
    $84/sqft
    $2,298 Estimated rent

    Home value

    $197,400

    $178,000 - $219,000

    $2,298/mo

    Zestimate® history
    Loading
    Loading...

    Owner options

    List your home for rent

    $2,298/mo

    Rent Zestimate®

    Find your next renter with Zillow Rental Manager. Plus, with online applications, you can quickly screen prospective tenants – for free.

    Learn more

    $2,298/mo

    Rent Zestimate®

    Refinance and save

    $1,430/mo

    Est. payment

    Refinancing to a lower rate could help reduce your monthly payments and save thousands over the life of the loan.

    See today's rates

    $1,430/mo

    Est. payment

    Explore your selling options

    Work with a Zillow partner agent

    Leverage their expertise and Zillow's premium Showcase listings to get your home seen by more buyers.

    Get started

    List with your own agent

    Get your home in front of millions of buyers by listing it on Zillow.

    Learn how to do it

    Sell it yourself

    Take full control of how buyers see your home on Zillow by listing For Sale by Owner (FSBO).

    List your home

    What's special

    Dedicated officeSpacious master suiteNewly built back deckJack-and-jill bathroomGenerous storage spaceWood-burning fireplaceSoaking tub
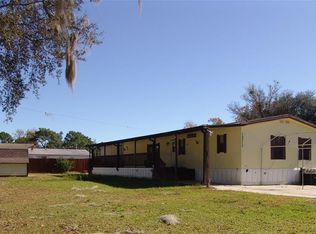
    Updated 3 Bed / 2.5 Bath Home with Office & Open Floorplan – Move-In Ready! This beautifully updated 3 bedroom, 2.5 bathroom split-plan manufactured home offers both space and style. Featuring a dedicated office, this home is perfect for remote work or a quiet study area. The open concept kitchen and living room is ideal for entertaining, complete with a wood-burning fireplace for cozy nights in. The two guest bedrooms are connected by a convenient Jack-and-Jill bathroom, providing privacy and functionality for family or guests. The spacious master suite is a true retreat, with a huge bathroom that includes a soaking tub, walk-in shower, and generous storage space. Enjoy peace of mind with a brand new roof, new A/C, new flooring, and a newly built back deck ready for outdoor relaxation. Don’t miss out on this move-in ready gem with modern upgrades throughout. Schedule your showing today!

    Zillow last checked:

    Listing updated:

    Listing Provided by:

    Joshua Henry 352-286-1396,

    HOOK & LADDER REALTY OF CENTRAL FLORIDA, LLC 352-207-7412

    Bought with:

    Jack Pasmore, 3561147

    FUTURE HOME REALTY INC

    Source: Stellar MLS,MLS#: OM702443MLS LogoOriginating MLS: Ocala - Marion

    Facts & features

    Interior

    Bedrooms & bathrooms
    • Bedrooms: 4
    • Bathrooms: 3
    • Full bathrooms: 2
    • 1/2 bathrooms: 1
    Primary bedroom
    • Features: Ceiling Fan(s), Walk-In Closet(s)
    • Level: First
    • Area: 221 Square Feet
    • Dimensions: 17x13
    Kitchen
    • Features: Breakfast Bar, No Closet
    • Level: First
    • Area: 238 Square Feet
    • Dimensions: 17x14
    Living room
    • Features: Ceiling Fan(s), No Closet
    • Level: First
    • Area: 368 Square Feet
    • Dimensions: 23x16
    Heating
    • Heat Pump
    Cooling
    • Central Air
    Appliances
    • Included: Dishwasher, Range, Refrigerator
    • Laundry: Electric Dryer Hookup, Inside, Laundry Room, Washer Hookup
    Features
    • Ceiling Fan(s), High Ceilings, Primary Bedroom Main Floor, Split Bedroom, Thermostat
    • Flooring: Carpet, Laminate, Vinyl
    • Has fireplace: Yes
    • Fireplace features: Living Room, Wood Burning
    Interior area
    • Total structure area: 2,400
    • Total interior livable area: 2,376 sqft

    Property

    Features
    • Levels: One
    • Stories: 1
    • Patio & porch: Deck
    • Exterior features: Private Mailbox
    Lot
    • Size: 0.29 Acres
    • Dimensions: 90 x 140
    • Features: Cleared
    Details
    • Parcel number: 3930023010
    • Zoning: R4
    • Special conditions: None

    Construction

    Type & style
    • Home type: MobileManufactured
    • Property subtype: Single Family Residence
    Materials
    • Vinyl Siding
    • Foundation: Pillar/Post/Pier
    • Roof: Shingle
    Condition
    • New construction: No
    • Year built: 2001

    Utilities & green energy

    • Sewer: Septic Tank
    • Water: Well
    • Utilities for property: BB/HS Internet Available, Cable Available, Electricity Connected, Phone Available, Sewer Connected, Water Connected

    Community & neighborhood

    Location
    • Region: Belleview
    • Subdivision: BELLEVIEW RIDGE ESTATE

    HOA & financial

    HOA
    • Has HOA: No
    Other fees
    • Pet fee: $0 monthly
    Other financial information
    • Total actual rent: 0

    Other

    Other facts
    • Listing terms: Cash,Conventional,FHA,USDA Loan,VA Loan
    • Ownership: Fee Simple
    • Road surface type: Asphalt

    Price history

    DateEventPrice
    12/10/2025Sold$200,000-11.1%$84/sqft
    Source: Stellar MLS #OM702443 Report a problem
    11/6/2025Pending sale$225,000$95/sqft
    Source: Stellar MLS #OM702443 Report a problem
    10/15/2025Price change$225,000-10%$95/sqft
    Source: Stellar MLS #OM702443 Report a problem
    8/5/2025Price change$249,900-6.8%$105/sqft
    Source: Stellar MLS #OM702443 Report a problem
    5/31/2025Listed for sale$268,000+282.9%$113/sqft
    Source: Stellar MLS #OM702443 Report a problem
    3/31/2015Sold$70,000-3.4%$29/sqft
    Source: Public Record Report a problem
    11/20/2014Listed for sale$72,500+16.9%$31/sqft
    Source: Homerun Realty, LLC #417165 Report a problem
    3/23/2009Sold$62,000-5.9%$26/sqft
    Source: Stellar MLS #OM315169 Report a problem
    2/15/2009Listed for sale$65,900-7.1%$28/sqft
    Source: Listhub #315169 Report a problem
    2/6/2009Listing removed$70,900$30/sqft
    Source: Coldwell Banker** #315169 Report a problem
    1/18/2009Listed for sale$70,900+495.8%$30/sqft
    Source: Coldwell Banker** #315169 Report a problem
    2/4/2002Sold$11,900+164.4%$5/sqft
    Source: Public Record Report a problem
    11/9/2000Sold$4,500$2/sqft
    Source: Public Record Report a problem

    Public tax history

    YearProperty taxesTax assessment
    2024$1,435 +3%$112,388 +3%
    2023$1,393 +3.2%$109,115 +3%
    2022$1,350 +0.7%$105,937 +3%
    2021$1,340 +1.1%$102,851 +1.4%
    2020$1,326 +1.9%$101,431 +2.3%
    2019$1,301 $99,151 +1.9%
    2018$1,301 +7.1%$97,302 +2.1%
    2017$1,214 -28%$95,301 +2.1%
    2016$1,687 $93,341 +9.3%
    2015$1,687 +5.4%$85,421 +1%
    2014$1,600 +4.9%$84,576 +4.6%
    2013$1,525 +0.1%$80,850 -0.4%
    2012$1,524 -4.7%$81,181 -5.4%
    2011$1,599 -2.1%$85,834 -3%
    2010$1,633 -5%$88,445 -8.8%
    2009$1,718 -12.4%$96,997 -16%
    2008$1,962 +66.9%$115,495 +32.5%
    2007$1,175 -5%$87,157 +2.5%
    2006$1,237 -26.6%$85,032 +3%
    2005$1,686 $82,556 +0%
    2004$1,686 -1.7%$82,517 +5%
    2002$1,716 +343%$78,559 +2126.7%
    2001$387 $3,528
    2000$387 $3,528

    Find assessor info on the county website

    Neighborhood: 34420

    Nearby schools

    GreatSchools rating
    Schools provided by the listing agent
    • Elementary: Belleview Elementary School
    • Middle: Lake Weir Middle School
    • High: Lake Weir High School

    Source: Stellar MLS. This data may not be complete. We recommend contacting the local school district to confirm school assignments for this home.

    Get a cash offer in 3 minutes
    Find out how much your home could sell for in as little as 3 minutes with a no-obligation cash offer.
    Estimated market value
    $197,400
    Get a cash offer in 3 minutes
    Find out how much your home could sell for in as little as 3 minutes with a no-obligation cash offer.
    Estimated market value
    $197,400