Enjoy peaceful country living in this inviting 4-bedroom, 2.5-bath home set on 2.55 scenic acres. Designed for both comfort and functionality, the home features a spacious 24 x 15 living room with beautiful hardwood floors and a cozy gas fireplace, seamlessly connected to the 9 x 16 dining area and a generously sized 13 x 17 kitchen—perfect for everyday living and entertaining. Patio doors off both the dining room and primary suite provide easy access for a future deck or patio, extending your living space outdoors.
The main level offers a convenient layout with a private 16 x 14 primary suite, complete with a 7 x 9 primary bathroom and walk-in closet, along with two additional bedrooms (8 x 12 and 13 x 13) and an 8 x 8 laundry room for added ease. Downstairs, you’ll find a finished 15 x 12 fourth bedroom with a walk-in closet along with a large open space ready for your personal touch—ideal for a recreation room, home gym, or additional storage.
The basement is well-equipped with practical features including a laundry sink, two sump pumps, a water softener, built-in shelving, and a large chest freezer—adding both convenience and functionality.
Relax and take in the surroundings from the charming 6 x 35 front porch, perfect for enjoying quiet mornings or evening sunsets. An attached 3-car garage provides ample parking, while the 14 x 20 storage shed offers even more room for tools, equipment, and outdoor toys. The home is also equipped with a whole-house Generac generator, ensuring reliable backup power and peace of mind year-round.
Outside, you’ll find a designated garden area complete with a frost-free hydrant, making it easy to maintain and enjoy your own outdoor space. The drive is black-topped and includes two additional parking spaces.
This property combines space, comfort, and the tranquility of country living—don’t miss your chance to make it yours!
Sold for $410,000
$410,000
12326 Serene Dr, Durand, IL 61024
4beds
2,250sqft
SingleFamily
Built in 1996
2 Acres Lot
$-- Zestimate®
$182/sqft
$2,944 Estimated rent
Home value
Not available
Estimated sales range
Not available
$2,944/mo
Zestimate® history
Owner options
List your home for rent
$2,944/mo
Rent Zestimate®
Find your next renter with Zillow Rental Manager. Plus, with online applications, you can quickly screen prospective tenants – for free.
$2,944/mo
Rent Zestimate®
Refinance and save
$3,040/mo
Est. payment
Refinancing to a lower rate could help reduce your monthly payments and save thousands over the life of the loan.
$3,040/mo
Est. payment
Explore your selling options
Work with a Zillow partner agent
Leverage their expertise and Zillow's premium Showcase listings to get your home seen by more buyers.
Get startedList with your own agent
Get your home in front of millions of buyers by listing it on Zillow.
Learn how to do itSell it yourself
Take full control of how buyers see your home on Zillow by listing For Sale by Owner (FSBO).
List your homeWhat's special
Cozy gas fireplaceLaundry sinkBeautiful hardwood floorsBuilt-in shelvingLarge chest freezerWalk-in closet
Facts & features
Interior
Bedrooms & bathrooms
- Bedrooms: 4
- Bathrooms: 3
- Full bathrooms: 2
- 1/2 bathrooms: 1
Heating
- Forced air, Gas
Cooling
- Central
Appliances
- Included: Dishwasher, Dryer, Freezer, Garbage disposal, Microwave, Range / Oven, Refrigerator, Washer
Features
- Flooring: Tile, Carpet, Concrete, Hardwood
- Basement: Partially finished
- Has fireplace: Yes
Interior area
- Total interior livable area: 2,250 sqft
Property
Parking
- Total spaces: 5
- Parking features: Garage - Attached, Off-street
Features
- Exterior features: Shingle, Vinyl
Lot
- Size: 2 Acres
Details
- Parcel number: 619151005
Construction
Type & style
- Home type: SingleFamily
Materials
- Roof: Shake / Shingle
Condition
- Year built: 1996
Community & HOA
Location
- Region: Durand
Financial & listing details
- Price per square foot: $182/sqft
- Tax assessed value: $292,848
- Annual tax amount: $6,527
Price history
| Date | Event | Price |
|---|---|---|
| 5/14/2026 | Sold | $410,000-3.5%$182/sqft |
Source: Public Record Report a problem | ||
| 4/17/2026 | Listed for sale | $425,000$189/sqft |
Source: Owner Report a problem | ||
| 4/14/2026 | Pending sale | $425,000$189/sqft |
Source: Owner Report a problem | ||
| 4/7/2026 | Listed for sale | $425,000$189/sqft |
Source: Owner Report a problem | ||
Public tax history
| Year | Property taxes | Tax assessment |
|---|---|---|
| 2024 | $6,527 +45.5% | $97,616 +11.7% |
| 2023 | $4,484 -2.2% | $87,391 +12.3% |
| 2022 | $4,588 | $77,843 +6.7% |
| 2021 | -- | $72,942 +5.7% |
| 2020 | $5,428 +0.2% | $69,022 +2.8% |
| 2019 | $5,417 -7.9% | $67,110 -3.8% |
| 2018 | $5,883 -1.4% | $69,730 +2.7% |
| 2017 | $5,966 | $67,924 +5.3% |
| 2016 | $5,966 -0.2% | $64,530 +1.8% |
| 2015 | $5,976 +2% | $63,402 |
| 2014 | $5,861 -5.6% | $63,402 -18.4% |
| 2009 | $6,210 | $77,708 +10.2% |
| 2007 | -- | $70,489 +1.5% |
| 2006 | -- | $69,475 +10.4% |
| 2005 | -- | $62,936 +9.8% |
| 2004 | -- | $57,324 +3.2% |
| 2003 | -- | $55,521 +1.2% |
| 2001 | -- | $54,879 |
| 2000 | -- | $54,879 +3.7% |
| 1999 | -- | $52,921 |
Find assessor info on the county website
Neighborhood: 61024
Nearby homes
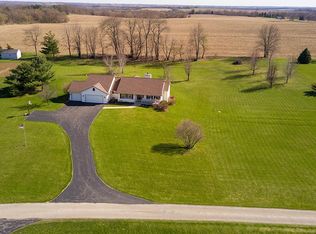
- $430,6003 bd2 ba3.3k sqft12338 Serene Dr, Durand, IL 61024Off Market
- $342,0003 bd3 ba2.7k sqft12327 Serene Dr, Durand, IL 61024Off Market
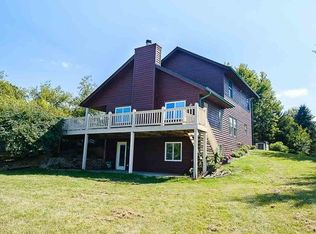
- $425,3003 bd4 ba2.3k sqft11224 Fox Trail Rd, Durand, IL 61024Off Market
- $406,900-- bd-- ba-- sqft11212 Fox Trail Rd, Durand, IL 61024Off Market
- $386,900-- bd-- ba-- sqft12276 Freeport Rd, Durand, IL 61024Off Market
- $425,0004 bd4 ba3k sqft12350 Serene Dr, Durand, IL 61024Sold
- $302,000-- bd-- ba-- sqft11208 Fox Trail Rd, Durand, IL 61024Off Market
- $447,3004 bd3 ba1.7k sqft12345 Serene Dr, Durand, IL 61024Off Market
Nearby schools
GreatSchools rating
- 7/10Durand Elementary SchoolGrades: PK-6Distance: 3.1 mi
- 4/10Durand Jr High SchoolGrades: 7-8Distance: 3.1 mi
- 7/10Durand High SchoolGrades: 9-12Distance: 3.1 mi


Get pre-qualified for a loan
At Zillow Home Loans, we can pre-qualify you in as little as 5 minutes with no impact to your credit score.An equal housing lender. NMLS #10287.
- Illinois
- Winnebago County
- Durand
- 61024
- 12326 Serene Dr
Nearby cities
Nearby zip codes
Other Durand Topics
