Gleaming hardwood floors extend throughout the main living space with neutral walls to provide a canvas for your personal style. The kitchen features granite countertops with ample storage and workspace. Additional space off the dining room with large windows overlooking trhe expansive backyard and deck with pergola. The primary suite is a sanctuary of its own with private deck, walk-in closet, ensuite bathroom. The remaining bedrooms are equally inviting with generous closet space and large windows. A bonus room in the lower level with a kitchenette offers endless possibilities. Additional work room off the kitchen and plenty of storage in the attached 3 car garage and detached 3 car garage. This house comes with a Generac generator so you are never without power. This property is a rare opportunity, schedule a viewing and make this exeptional home yours.
Sold for $425,000
$425,000
12350 Serene Dr, Durand, IL 61024
4beds
3,000sqft
Single Family Residence
Built in 2000
2.56 Acres Lot
$456,400 Zestimate®
$142/sqft
$3,587 Estimated rent
Home value
$456,400
$406,000 - $516,000
$3,587/mo
Zestimate® history
Owner options
List your home for rent
$3,587/mo
Rent Zestimate®
Find your next renter with Zillow Rental Manager. Plus, with online applications, you can quickly screen prospective tenants – for free.
$3,587/mo
Rent Zestimate®
Refinance and save
$3,160/mo
Est. payment
Refinancing to a lower rate could help reduce your monthly payments and save thousands over the life of the loan.
$3,160/mo
Est. payment
Explore your selling options
Work with a Zillow partner agent
Leverage their expertise and Zillow's premium Showcase listings to get your home seen by more buyers.
Get startedList with your own agent
Get your home in front of millions of buyers by listing it on Zillow.
Learn how to do itSell it yourself
Take full control of how buyers see your home on Zillow by listing For Sale by Owner (FSBO).
List your homeWhat's special
Kitchen features granite countertopsGleaming hardwood floorsNeutral wallsDeck with pergolaAmple storage and workspaceWalk-in closetEnsuite bathroom
Zillow last checked:
Listing updated:
Listed by:
Kimberly Schwartz 815-977-1919,
Gambino Realtors
Bought with:
Joshua Tuttle, 475.197826
Dickerson & Nieman
Source: NorthWest Illinois Alliance of REALTORS®,MLS#: 202505674
Facts & features
Interior
Bedrooms & bathrooms
- Bedrooms: 4
- Bathrooms: 4
- Full bathrooms: 3
- 1/2 bathrooms: 1
- Main level bathrooms: 3
- Main level bedrooms: 2
Primary bedroom
- Level: Main
- Area: 349.2
- Dimensions: 24 x 14.55
Bedroom 2
- Level: Main
- Area: 144
- Dimensions: 12 x 12
Bedroom 3
- Level: Lower
- Area: 228
- Dimensions: 19 x 12
Bedroom 4
- Level: Lower
- Area: 232.5
- Dimensions: 15.5 x 15
Dining room
- Level: Main
- Area: 229.5
- Dimensions: 13.5 x 17
Family room
- Level: Main
- Area: 275.5
- Dimensions: 19 x 14.5
Kitchen
- Level: Main
- Area: 270
- Dimensions: 18 x 15
Living room
- Level: Main
- Area: 476
- Dimensions: 28 x 17
Heating
- Forced Air
Cooling
- Central Air
Appliances
- Included: Disposal, Dishwasher, Dryer, Microwave, Refrigerator, Stove/Cooktop, Washer, Water Softener, Gas Water Heater
- Laundry: Main Level
Features
- L.L. Finished Space, Ceiling-Vaults/Cathedral, Granite Counters, Second Kitchen, Walk-In Closet(s)
- Windows: Skylight(s), Window Treatments
- Basement: Full,Finished,Full Exposure
- Number of fireplaces: 1
- Fireplace features: Gas
Interior area
- Total structure area: 3,000
- Total interior livable area: 3,000 sqft
- Finished area above ground: 2,000
- Finished area below ground: 1,000
Property
Parking
- Total spaces: 6
- Parking features: Attached, Detached
- Garage spaces: 6
Features
- Patio & porch: Deck
- Has view: Yes
- View description: Country
Lot
- Size: 2.56 Acres
- Features: County Taxes
Details
- Additional structures: Outbuilding, Pergola
- Parcel number: 0619151003
- Other equipment: Generator
Construction
Type & style
- Home type: SingleFamily
- Architectural style: Ranch
- Property subtype: Single Family Residence
Materials
- Siding, Vinyl
- Roof: Shingle
Condition
- Year built: 2000
Utilities & green energy
- Electric: Circuit Breakers
- Sewer: Septic Tank
- Water: Well
Community & HOA
Community
- Security: Security System
- Subdivision: IL
Location
- Region: Durand
Financial & listing details
- Price per square foot: $142/sqft
- Tax assessed value: $337,056
- Annual tax amount: $7,637
- Price range: $425K - $425K
- Date on market: 9/15/2025
- Cumulative days on market: 21 days
- Ownership: Fee Simple
Price history
| Date | Event | Price |
|---|---|---|
| 11/7/2025 | Sold | $425,000-5.6%$142/sqft |
Source:  NorthWest Illinois Alliance of REALTORS® #202505674 Report a problem NorthWest Illinois Alliance of REALTORS® #202505674 Report a problem | ||
| 10/7/2025 | Pending sale | $450,000$150/sqft |
Source: NorthWest Illinois Alliance of REALTORS® #202505674 Report a problem | ||
| 9/15/2025 | Listed for sale | $450,000$150/sqft |
Source: NorthWest Illinois Alliance of REALTORS® #202505674 Report a problem | ||
Public tax history
| Year | Property taxes | Tax assessment |
|---|---|---|
| 2024 | $7,637 +6.7% | $112,352 +11.7% |
| 2023 | $7,160 +11.4% | $100,583 +12.3% |
| 2022 | $6,426 | $89,593 +6.7% |
| 2021 | -- | $83,952 +5.7% |
| 2020 | $6,526 +2% | $79,440 +2.8% |
| 2019 | $6,395 -10.1% | $77,239 -3.3% |
| 2018 | $7,117 +1.7% | $79,866 +2.7% |
| 2017 | $7,001 | $77,796 +5.3% |
| 2016 | $7,001 -0.3% | $73,909 +1.8% |
| 2015 | $7,023 +1.9% | $72,616 |
| 2014 | $6,892 +3.6% | $72,616 -25.3% |
| 2009 | $6,653 | $97,188 +12.8% |
| 2007 | -- | $86,165 +1.4% |
| 2006 | -- | $84,975 +10.4% |
| 2005 | -- | $76,977 +9.8% |
| 2004 | -- | $70,113 +16.9% |
| 2003 | -- | $60,001 +1.2% |
| 2001 | -- | $59,307 |
| 2000 | -- | $59,307 +3.7% |
| 1999 | -- | $57,191 |
Find assessor info on the county website
Neighborhood: 61024
Nearby homes
- $447,3004 bd3 ba1.7k sqft12345 Serene Dr, Durand, IL 61024Off Market
- $432,7003 bd2 ba3.3k sqft12338 Serene Dr, Durand, IL 61024Off Market
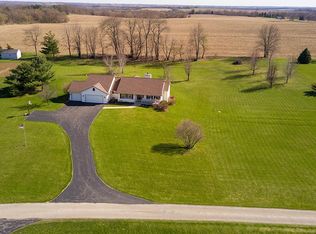
- $473,1004 bd3 ba-- sqft12394 Serene Dr, Durand, IL 61024Off Market
- $411,8003 bd3 ba1.7k sqft12401 Serene Dr, Durand, IL 61024Off Market
- $386,900-- bd-- ba-- sqft12276 Freeport Rd, Durand, IL 61024Off Market
- $340,0003 bd2 ba1.9k sqft12452 Serene Dr, Durand, IL 61024Sold
- $410,0004 bd3 ba2.2k sqft12326 Serene Dr, Durand, IL 61024Sold
- $343,5003 bd3 ba2.7k sqft12327 Serene Dr, Durand, IL 61024Off Market
Nearby schools
GreatSchools rating
- 7/10Durand Elementary SchoolGrades: PK-6Distance: 3 mi
- 4/10Durand Jr High SchoolGrades: 7-8Distance: 3 mi
- 7/10Durand High SchoolGrades: 9-12Distance: 3 mi
Schools provided by the listing agent
- Elementary: Durand Elementary
- Middle: Durand Jr High
- High: Durand High
- District: Durand 322
Source: NorthWest Illinois Alliance of REALTORS®. This data may not be complete. We recommend contacting the local school district to confirm school assignments for this home.


Get pre-qualified for a loan
At Zillow Home Loans, we can pre-qualify you in as little as 5 minutes with no impact to your credit score.An equal housing lender. NMLS #10287.
Sell for more on Zillow
Get a Zillow Showcase℠ listing at no additional cost and you could sell for .
$456,400
2% more
+$9,128
With Zillow Showcase(estimated)
$465,528
- Illinois
- Winnebago County
- Durand
- 61024
- 12350 Serene Dr
Nearby cities
Nearby zip codes
Other Durand Topics
