Incredible investment opportunity in North County!!! Here is your chance to own an income producing 3Br/2.5Ba townhouse in the oh so popular Paddock Lakes subdivision! Perfect for the 1st time investor looking to supplement their income or the seasoned investor looking to add to their portfolio. Updates and features include 1 car attached garage, newer water heater, stove, garbage disposal, dishwasher, refrigerator, deck and finished basement with walkout. Start generating passive income on Day 1 with a 9% return on investment! Long term Section 8 tenant currently pays $1,235/month. Interior photos were taken prior to tenant moving in. No showings without an accepted contract. Sold As Is, please use a Special Sale Contract.***DO NOT DISTURB TENANT*** Location: Other
Closed
Listed by: Welcome Home Realty Group, LLC • Lawrence Berry • Contact: 314-740-1268
Bought with: Keller Williams Chesterfield
Price Unknown
12326 White Cap Ln, Florissant, MO 63033
3beds
1,980sqft
Townhouse
Built in 1981
5,793 Square Feet Lot
$114,300 Zestimate®
$--/sqft
$2,082 Estimated rent
Home value
$114,300
$98,000 - $130,000
$2,082/mo
Zestimate® history
Owner options
List your home for rent
$2,082/mo
Rent Zestimate®
Find your next renter with Zillow Rental Manager. Plus, with online applications, you can quickly screen prospective tenants – for free.
$2,082/mo
Rent Zestimate®
Refinance and save
$226/mo
Est. payment
Refinancing to a lower rate could help reduce your monthly payments and save thousands over the life of the loan.
$226/mo
Est. payment
Explore your selling options
Work with a Zillow partner agent
Leverage their expertise and Zillow's premium Showcase listings to get your home seen by more buyers.
Get startedList with your own agent
Get your home in front of millions of buyers by listing it on Zillow.
Learn how to do itSell it yourself
Take full control of how buyers see your home on Zillow by listing For Sale by Owner (FSBO).
List your homeWhat's special
Zillow last checked:
Listing updated:
Listed by:
Lawrence Berry 314-740-1268,
Welcome Home Realty Group, LLC
Bought with:
Allen Brake, 2004035858
Keller Williams Chesterfield
Source: MARIS,MLS#: 23043098 Originating MLS: St. Louis Association of REALTORS
Originating MLS: St. Louis Association of REALTORSFacts & features
Interior
Bedrooms & bathrooms
- Bedrooms: 3
- Bathrooms: 3
- Full bathrooms: 2
- 1/2 bathrooms: 1
- Main level bathrooms: 1
Heating
- Electric
Cooling
- Ceiling Fan(s), Central Air, Electric
Appliances
- Included: Dishwasher, Disposal, Electric Range, Electric Oven, Refrigerator, Electric Water Heater
Features
- Pantry, Shower, Separate Dining
- Flooring: Carpet, Hardwood
- Windows: Insulated Windows
- Basement: Full,Partially Finished,Walk-Out Access
- Number of fireplaces: 1
- Fireplace features: Living Room, Wood Burning
Interior area
- Total structure area: 1,980
- Total interior livable area: 1,980 sqft
- Finished area above ground: 1,320
- Finished area below ground: 660
Property
Parking
- Total spaces: 1
- Parking features: Attached, Garage
- Attached garage spaces: 1
Features
- Levels: Two
- Patio & porch: Covered, Deck, Patio
Lot
- Size: 5,793 Square Feet
- Features: Adjoins Common Ground
Details
- Parcel number: 07F511006
- Special conditions: Standard
Construction
Type & style
- Home type: Townhouse
- Architectural style: Ranch/2 story,Traditional
- Property subtype: Townhouse
Materials
- Brick Veneer
Condition
- Updated/Remodeled
- New construction: No
- Year built: 1981
Utilities & green energy
- Sewer: Public Sewer
- Water: Public
Community & HOA
Community
- Features: Street Lights
- Security: Smoke Detector(s)
- Subdivision: Paddock Lake Condo
HOA
- Amenities included: Outside Management
- Services included: Insurance, Sewer, Snow Removal, Trash, Water
- HOA fee: $226 monthly
Location
- Region: Florissant
Financial & listing details
- Tax assessed value: $124,700
- Annual tax amount: $1,422
- Date on market: 8/15/2023
- Cumulative days on market: 55 days
- Listing terms: Cash,Conventional
- Ownership: Private
Price history
| Date | Event | Price |
|---|---|---|
| 10/9/2023 | Pending sale | $98,900$50/sqft |
Source:  MARIS #23043098 Report a problem MARIS #23043098 Report a problem | ||
| 10/5/2023 | Sold | -- |
Source: MARIS #23043098 Report a problem | ||
| 9/23/2023 | Contingent | $98,900$50/sqft |
Source: MARIS #23043098 Report a problem | ||
| 8/15/2023 | Listed for sale | $98,900$50/sqft |
Source: MARIS #23043098 Report a problem | ||
| 3/24/2021 | Listing removed | -- |
Source: Owner Report a problem | ||
| 9/6/2017 | Listing removed | $1,100$1/sqft |
Source: Owner Report a problem | ||
| 8/26/2017 | Listed for rent | $1,100$1/sqft |
Source: Owner Report a problem | ||
| 4/19/2002 | Sold | -- |
Source: Public Record Report a problem | ||
| 12/1/1998 | Sold | -- |
Source: Public Record Report a problem | ||
Public tax history
| Year | Property taxes | Tax assessment |
|---|---|---|
| 2025 | $2,017 +42% | $23,700 +50.5% |
| 2024 | $1,420 +0.4% | $15,750 |
| 2023 | $1,415 -0.5% | $15,750 +11.9% |
| 2022 | $1,422 +5.7% | $14,080 |
| 2021 | $1,345 +0.2% | $14,080 +7.6% |
| 2020 | $1,343 +2.6% | $13,090 |
| 2019 | $1,308 | $13,090 +9.2% |
| 2018 | $1,308 | $11,990 |
| 2017 | $1,308 +0.1% | $11,990 -11.6% |
| 2016 | $1,307 -13.1% | $13,570 |
| 2015 | $1,504 | $13,570 +44.8% |
| 2014 | $1,504 +47.6% | $9,370 |
| 2013 | $1,019 | $9,370 -13% |
| 2012 | -- | $10,770 |
| 2011 | -- | $10,770 -12.4% |
| 2010 | $1,219 +5.8% | $12,290 |
| 2009 | $1,152 -9% | $12,290 -18.6% |
| 2008 | $1,267 +28.4% | $15,090 |
| 2007 | $987 | $15,090 +36.7% |
| 2006 | $987 +2.4% | $11,040 |
| 2005 | $963 -6.6% | $11,040 +9.9% |
| 2003 | $1,032 +5.4% | $10,050 -18.6% |
| 2002 | $979 +16% | $12,350 |
| 2001 | $844 | $12,350 |
Find assessor info on the county website
Neighborhood: 63033
Nearby homes
- $109,9003 bd3 ba2.1k sqft12334 White Cap Ln, Florissant, MO 63033Off Market
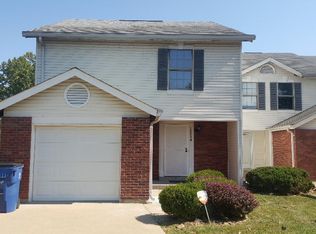
- $115,1003 bd2 ba1.5k sqft12314 White Cap Ln, Florissant, MO 63033Off Market
- $93,7002 bd2 ba1.1k sqft12307 White Cap Ln, Florissant, MO 63033Off Market
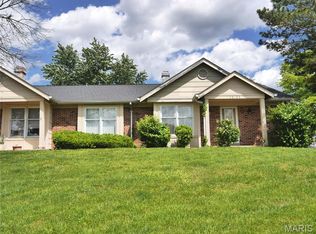
- $123,5002 bd3 ba2k sqft12303 White Cap Ln, Florissant, MO 63033For Sale
- $91,9001 bd2 ba1.1k sqft12315 White Cap Ln, Florissant, MO 63033Off Market
- $98,5002 bd1 ba1.4k sqft12311 White Cap Ln, Florissant, MO 63033Off Market
- $123,8004 bd4 ba1.5k sqft12330 White Cap Ln, Florissant, MO 63033Off Market
- $103,6002 bd2 ba1.4k sqft12322 White Cap Ln, Florissant, MO 63033Off Market
Nearby schools
GreatSchools rating
- 2/10Townsend Elementary SchoolGrades: PK-5Distance: 0.7 mi
- 4/10Central Middle SchoolGrades: 6-8Distance: 0.6 mi
- 2/10Hazelwood Central High SchoolGrades: 9-12Distance: 4.3 mi
Schools provided by the listing agent
- Elementary: Townsend Elem.
- Middle: Central Middle
- High: Hazelwood Central High
Source: MARIS. This data may not be complete. We recommend contacting the local school district to confirm school assignments for this home.
Get a cash offer in 3 minutes
Find out how much your home could sell for in as little as 3 minutes with a no-obligation cash offer.
Estimated market value
$114,300
Get a cash offer in 3 minutes
Find out how much your home could sell for in as little as 3 minutes with a no-obligation cash offer.
Estimated market value
$114,300
- Missouri
- Saint Louis County
- Florissant
- 63033
- 12326 White Cap Ln
Nearby cities
Nearby zip codes
Other Florissant Topics
