This impeccably maintained 2-bedroom, 3-bath ranch-style condominium offers over 2,000 square feet of comfortable living space, including a beautifully finished lower level. Nestled in the desirable Paddock Lake community, you will enjoy scenic lake views as you arrive home each day. This property features a rear-entry 2-car garage situated at the end of a quiet cul-de-sac, and ample guest parking on the large grassy area in front. Inside, the welcoming entry foyer opens to a bright and spacious living and dining area, complete with a cozy wood-burning fireplace and charming box window—add some pillows for a reading nook or sitting area. Stylish luxury vinyl plank flooring has been recently updated in the Living/Dining room area. The primary suite includes a generous walk-in closet and a private bath with tub and separate shower. The second bedroom also offers a walk-in closet for added convenience. A main-level laundry closet—with washer and dryer included—adds to the home’s functionality. The well-appointed kitchen features a newer electric range, dishwasher, built-in microwave, and a refrigerator (9–10 yrs old). Additional highlights include a double stainless-steel sink, attractive stone backsplash, and ceramic tile flooring. Just beyond the kitchen, a vaulted-ceiling family rm provides access to a private enclosed patio and door to the garage—ideal for relaxing or entertaining. An open stairway here leads to the finished lower level, where you’ll find a third full bath with shower, a sleeping area suitable for guests, and a second kitchen—perfect for hosting. A spacious storage room completes this level. Additional features include thermal tilt-in windows for easy cleaning and an updated 100-amp breaker panel (approximately 9 years old). Move-in ready and thoughtfully updated—this is a wonderful opportunity to enjoy low-maintenance living in a scenic community.
Active under contract
Listed by: Coldwell Banker Realty - Gundaker • Steven F Studnicki
Price cut: $6.4K (7/3)
$123,500
12303 White Cap Ln, Florissant, MO 63033
2beds
2,049sqft
:
Get pre-qualified$1,169/mo
Condominium
Built in 1985
-- sqft lot
$-- Zestimate®
$60/sqft
$297/mo HOA
What's special
Cozy wood-burning fireplaceBeautifully finished lower levelScenic lake viewsQuiet cul-de-sacSpacious storage roomWell-appointed kitchenCharming box window
- 41 days |
- 227 |
- 9 |
Zillow last checked:
Listing updated:
Listed by:
Steven F Studnicki 314-616-5892,
Coldwell Banker Realty - Gundaker
Source: MARIS,MLS#: 26038249 Originating MLS: St. Louis Association of REALTORS
Originating MLS: St. Louis Association of REALTORSFacts & features
Interior
Bedrooms & bathrooms
- Bedrooms: 2
- Bathrooms: 3
- Full bathrooms: 3
- Main level bathrooms: 2
- Main level bedrooms: 2
Primary bedroom
- Features: Floor Covering: Carpeting
- Area: 180
- Dimensions: 15x12
Bedroom
- Features: Floor Covering: Laminate
- Level: Lower
- Area: 169
- Dimensions: 13x13
Bedroom 2
- Features: Floor Covering: Carpeting
- Level: Main
- Area: 132
- Dimensions: 12x11
Dining room
- Features: Floor Covering: Luxury Vinyl Plank
- Level: Main
- Area: 90
- Dimensions: 10x9
Family room
- Features: Floor Covering: Parquet
- Level: Main
- Area: 192
- Dimensions: 16x12
Kitchen
- Features: Floor Covering: Ceramic Tile
- Level: Main
- Area: 72
- Dimensions: 9x8
Living room
- Features: Floor Covering: Luxury Vinyl Plank
- Level: Main
- Area: 240
- Dimensions: 16x15
Recreation room
- Features: Floor Covering: Laminate
- Level: Basement
- Area: 444
- Dimensions: 37x12
Heating
- Forced Air, Natural Gas
Cooling
- Ceiling Fan(s), Central Air
Appliances
- Included: Dryer, Microwave, Free-Standing Electric Range, Refrigerator, Washer, Water Heater
- Laundry: Laundry Closet, Main Level
Features
- Ceiling Fan(s), Dining/Living Room Combo, Entrance Foyer, Pantry
- Flooring: None
- Windows: Insulated Windows, Tilt-In Windows
- Basement: Concrete,Partially Finished,Full,Sleeping Area,Storage Space
- Number of fireplaces: 1
- Fireplace features: None
Interior area
- Total structure area: 2,049
- Total interior livable area: 2,049 sqft
- Finished area above ground: 1,436
- Finished area below ground: 613
Property
Parking
- Total spaces: 2
- Parking features: Attached, Garage, Garage Door Opener, Garage Faces Rear
- Attached garage spaces: 2
Features
- Levels: One
- Patio & porch: Patio
- Exterior features: None
- Fencing: Privacy
Lot
- Size: 7,448 Square Feet
- Features: Cul-De-Sac
Details
- Additional structures: None
- Parcel number: 07F511204
- Special conditions: Standard
- Other equipment: None
Construction
Type & style
- Home type: Condo
- Architectural style: Ranch,Traditional
- Property subtype: Condominium
Materials
- Brick, Brick Veneer
- Foundation: None
- Roof: Asphalt
Condition
- Year built: 1985
Utilities & green energy
- Electric: Ameren
- Sewer: Private Sewer
- Water: Public
- Utilities for property: Electricity Connected, Natural Gas Connected, Phone Connected, Sewer Connected, Water Available
Community & HOA
Community
- Features: Storm Sewer
- Subdivision: Paddock Lake Condo Sec One
HOA
- Has HOA: Yes
- Amenities included: Outside Management
- Services included: Insurance, Maintenance Grounds, Common Area Maintenance, Exterior Maintenance, Sewer, Snow Removal, Taxes, Water
- HOA fee: $297 monthly
- HOA name: Paddock Lake Condominium Ascn
Location
- Region: Florissant
Financial & listing details
- Price per square foot: $60/sqft
- Tax assessed value: $164,000
- Annual tax amount: $2,680
- Date on market: 6/16/2026
- Cumulative days on market: 41 days
- Listing terms: Cash,Conventional
- Ownership: Private
- Electric utility on property: Yes
Estimated market value
Not available
Estimated sales range
Not available
Not available
Price history
| Date | Event | Price |
|---|---|---|
| 7/8/2026 | Contingent | $123,500$60/sqft |
Source:  MARIS #26038249 Report a problem MARIS #26038249 Report a problem | ||
| 7/3/2026 | Price change | $123,500-4.9%$60/sqft |
Source: MARIS #26038249 Report a problem | ||
| 6/16/2026 | Listed for sale | $129,900-3.7%$63/sqft |
Source: MARIS #26038249 Report a problem | ||
| 5/6/2026 | Listing removed | $134,900$66/sqft |
Source: MARIS #26010909 Report a problem | ||
| 4/7/2026 | Price change | $134,900-6.9%$66/sqft |
Source: MARIS #26010909 Report a problem | ||
| 3/30/2026 | Price change | $144,900-3.3%$71/sqft |
Source: MARIS #26010909 Report a problem | ||
| 3/12/2026 | Price change | $149,900-6.3%$73/sqft |
Source: MARIS #26010909 Report a problem | ||
| 2/28/2026 | Listed for sale | $159,900$78/sqft |
Source: MARIS #26010909 Report a problem | ||
| 6/14/2002 | Sold | -- |
Source: Public Record Report a problem | ||
Public tax history
| Year | Property taxes | Tax assessment |
|---|---|---|
| 2025 | $2,680 +35.6% | $31,160 +44.3% |
| 2024 | $1,976 +0.4% | $21,600 |
| 2023 | $1,969 +13.6% | $21,600 +27.9% |
| 2022 | $1,734 +5.6% | $16,890 |
| 2021 | $1,642 +3.7% | $16,890 +11.4% |
| 2020 | $1,583 -7.3% | $15,160 |
| 2019 | $1,707 | $15,160 -1.5% |
| 2018 | $1,707 | $15,390 |
| 2017 | $1,707 +0.1% | $15,390 -15% |
| 2016 | $1,705 -16.1% | $18,100 |
| 2015 | $2,033 | $18,100 +40.4% |
| 2014 | $2,033 +45.1% | $12,890 |
| 2013 | $1,401 | $12,890 -15.3% |
| 2012 | -- | $15,220 |
| 2011 | -- | $15,220 -20.1% |
| 2010 | $1,888 +5.8% | $19,040 |
| 2009 | $1,785 +12.5% | $19,040 +0.7% |
| 2008 | $1,587 +16.5% | $18,910 |
| 2007 | $1,362 | $18,910 +24.1% |
| 2006 | $1,362 +2.4% | $15,240 |
| 2005 | $1,330 +28.3% | $15,240 +28.9% |
| 2003 | $1,037 +5.4% | $11,820 -4.8% |
| 2002 | $984 -5.5% | $12,410 |
| 2001 | $1,042 | $12,410 |
Find assessor info on the county website
Monthly payment
Est. payment
Payment breakdown
Explore the cost of this home by adjusting the details. Changes won't be saved.Climate risks
Neighborhood: 63033
Nearby schools
GreatSchools rating
- 2/10Townsend Elementary SchoolGrades: PK-5Distance: 0.7 mi
- 4/10Central Middle SchoolGrades: 6-8Distance: 0.6 mi
- 2/10Hazelwood Central High SchoolGrades: 9-12Distance: 4.3 mi
Schools provided by the listing agent
- Elementary: Townsend Elem.
- Middle: Central Middle
- High: Hazelwood Central High
Source: MARIS. This data may not be complete. We recommend contacting the local school district to confirm school assignments for this home.
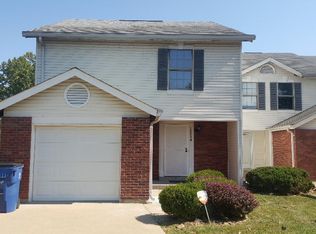
- $110,9003 bd3 ba2.1k sqft12334 White Cap Ln, Florissant, MO 63033Off Market
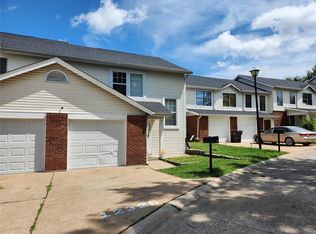
- $--3 bd3 ba1.9k sqft12326 White Cap Ln, Florissant, MO 63033Sold
- $117,8003 bd2 ba1.5k sqft12314 White Cap Ln, Florissant, MO 63033Off Market
- $97,2002 bd2 ba1.1k sqft12307 White Cap Ln, Florissant, MO 63033Off Market
- $93,4001 bd2 ba1.1k sqft12315 White Cap Ln, Florissant, MO 63033Off Market
- $102,8002 bd1 ba1.4k sqft12311 White Cap Ln, Florissant, MO 63033Off Market
- $127,6004 bd4 ba1.5k sqft12330 White Cap Ln, Florissant, MO 63033Off Market
- $105,7002 bd2 ba1.4k sqft12322 White Cap Ln, Florissant, MO 63033Off Market
A local agent can set up tours, give advice and negotiate with sellers.
A local lender can help you make sure your offer is ready when you are.
Similar homes
- $125,0002 bd3 ba1.2k sqft305 Sturbridge Village Dr, Hazelwood, MO 63042For Sale

 MLS ID #25062077, Kevin Thai, Worth Clark Realty. MARIS
 - $169,9003 bd2 ba1.4k sqft11565 Sheffield Dr, Florissant, MO 63033For Sale
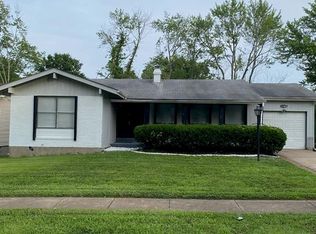 MLS ID #26036155, Tanisha A Wallace, Coldwell Banker Realty - Gundaker. MARIS
 - $175,0003 bd2 ba1.1k sqft12834 Fox Haven Dr, Florissant, MO 63033For Sale
 MLS ID #26031084, Keith M Yuede, RE/MAX EDGE. MARIS
 - $120,0003 bd3 ba1.1k sqft3 Hensley Ter, Saint Louis, MO 63136For Sale
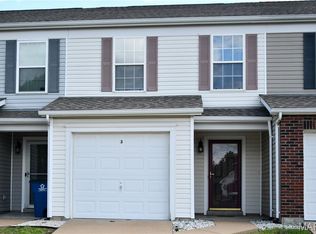 MLS ID #26032463, April N McKinney, Coldwell Banker Realty - Gundaker. MARIS
 - $124,9004 bd2 ba1.2k sqft1201 Walker Ave, Saint Louis, MO 63138For SaleMLS ID #26039158, Alicia Sierra, EXP Realty, LLC. MARIS
- $130,0003 bd2 ba1k sqft11940 San Andres Dr, Saint Louis, MO 63138For SaleMLS ID #26034209, Dan J Kubiak, RE/MAX Integrity. MARIS
- $115,0003 bd1 ba1.1k sqft105 Clearview Dr, Florissant, MO 63033For SaleMLS ID #26017613, Stephanie M Efthim, Efthim Company, REALTORS. MARIS
- $129,9003 bd2 ba1k sqft1130 Trampe Ave, Saint Louis, MO 63138For SaleMLS ID #26034723, Lindia Robins, Evernest, LLC. MARIS
- $144,9003 bd2 ba1.4k sqft11776 Talbott Ct, Saint Louis, MO 63138For SaleMLS ID #26022607, Andrew Rolwes, Eaton Properties, Inc.. MARIS
- $180,0003 bd2 ba1.3k sqft4458 Rhine Dr, Florissant, MO 63033For SaleMLS ID #26035761, Lillie M Harvey, Harvey & Co Real Estate. MARIS
- $166,2003 bd2 ba1.8k sqft130 Sackett Dr, Florissant, MO 63033For SaleMLS ID #26041521, Perry Coleman, Regal Realty, Inc.. MARIS
- $130,0003 bd1 ba1.5k sqft886 Prigge Rd, Saint Louis, MO 63138For SaleMLS ID #26019540, Joe A Archambault, The Closing Pros LLC. MARIS
- $104,9003 bd1 ba1.1k sqft10744 Hallstead Dr, Saint Louis, MO 63136For SaleMLS ID #26031666, Sequeeta Robinson, Trelora Realty, Inc. MARIS
- $110,0003 bd2 ba1.5k sqft1125 Soria St, Saint Louis, MO 63138For SaleMLS ID #26024841, Gary Le'Roi Newton, Properties by G. Le' Roi LLC. MARIS
- $134,9003 bd1 ba1k sqft10204 Dacey Dr, Saint Louis, MO 63136For SaleMLS ID #26041387, Timothy C McCraw, RE/MAX Results. MARIS
- $129,9003 bd1 ba1.2k sqft1244 Forest Home Dr, Saint Louis, MO 63137For SaleMLS ID #26032611, Richard P Deason, Keller Williams Realty Platinum. MARIS
- $119,9003 bd1 ba1k sqft10202 Castle Dr, Saint Louis, MO 63136For SaleMLS ID #26020093, Matt J Guignon, Invest St. Louis. MARIS
- $130,0003 bd1 ba1k sqft10 Drummond Dr, Saint Louis, MO 63135For SaleMLS ID #26034256, Josh J Cox, The Closing Pros LLC. MARIS
- $149,9004 bd2 ba1.4k sqft1333 Columbus Dr, Saint Louis, MO 63138For SaleMLS ID #26041593, Bob Canaday, Top Real Estate Professionals, Inc.. MARIS
- $128,0004 bd1 ba1.4k sqft1372 Heydt Ave, Saint Louis, MO 63135For SaleMLS ID #26043159, Brandon D Herndon, Avenue Real Estate Group. MARIS
