Don't walk, RUN to this meticulously maintained, MOVE-IN READY townhome in the cozy neighborhood of Jackson Square Townhomes! What's unique is that flood insurance is INCLUDED in the HOA! NO CDD FEES EITHER! This gated community offers a limited number of units that are located at the center of convenience. Boasting over 1,800 square feet of home, this residence features 3 bedrooms, 2 1/2 bathrooms, and a one-car garage. Upon entry, you'll be greeted by vaulted 9'4" ceilings that accentuate the spacious living area, creating an inviting and warm atmosphere. Step through tall sliding glass doors onto your elongated covered lanai, where you can enjoy an extended patio area overlooking the row of small citrus trees and the wonderful pond beyond. The open concept living and dining area seamlessly flow around a large kitchen island, with luxurious 42" Tahoe Maple Espresso cabinets, Caledonia granite countertops, and Whirlpool stainless steel appliances. A large pantry adds to the convenience of the kitchen, providing ample storage space for all your culinary needs. Elegant 16 x 16 tile graces the first floor, while plush upgraded carpeting leads you upstairs to discover a sprawling Owner's Retreat. Here, indulge in a spacious walk-in closet and a ensuite bathroom that features dual sinks, walk-in shower, and separate toilet room. Additionally, upstairs offers a versatile loft area, a conveniently placed laundry room, a full bathroom, and two generously-sized bedrooms and closets. Flood insurance is included in the HOA, offering peace of mind for residents. Situated near Upper Tampa Bay Park, residents have access to kayaking, paddle boarding, playgrounds, and nature trails, ensuring endless outdoor adventures. Just 10 minutes from downtown Westchase, 35 minutes to MacDill Air Force Base, and 15 minutes to Tampa International Airport, this home offers unmatched accessibility to key destinations. Enjoy the convenience of quick commutes while still relishing in the tranquility of suburban living. With original owners and meticulous care evident throughout, this home is move-in ready, offering maintenance-free living at its finest. Don't miss the opportunity to call Jackson Square Townhomes your new home!
Sold for $395,000
$395,000
12327 BAYOU FLATS LANE, TAMPA, FL 33635
3beds
1,816sqft
Townhouse
Built in 2016
1,878 Square Feet Lot
$359,300 Zestimate®
$218/sqft
$2,789 Estimated rent
Home value
$359,300
$341,000 - $377,000
$2,789/mo
Zestimate® history
Owner options
List your home for rent
$2,789/mo
Rent Zestimate®
Find your next renter with Zillow Rental Manager. Plus, with online applications, you can quickly screen prospective tenants – for free.
$2,789/mo
Rent Zestimate®
Refinance and save
$3,115/mo
Est. payment
Refinancing to a lower rate could help reduce your monthly payments and save thousands over the life of the loan.
$3,115/mo
Est. payment
Explore your selling options
Work with a Zillow partner agent
Leverage their expertise and Zillow's premium Showcase listings to get your home seen by more buyers.
Get startedList with your own agent
Get your home in front of millions of buyers by listing it on Zillow.
Learn how to do itSell it yourself
Take full control of how buyers see your home on Zillow by listing For Sale by Owner (FSBO).
List your homeWhat's special
Zillow last checked:
Listing updated:
Listed by:
Emma Rogers 401-651-9168,
TOMLIN, ST CYR & ASSOCIATES LLC 813-636-0700
Bought with:
Christopher Lai, 3074031
PEOPLE'S CHOICE REALTY SVC LLC
Source: Stellar MLS,MLS#: T3515560 Originating MLS: Tampa
Originating MLS: Tampa
Facts & features
Interior
Bedrooms & bathrooms
- Bedrooms: 3
- Bathrooms: 3
- Full bathrooms: 2
- 1/2 bathrooms: 1
Rooms
- Room types: Loft
Primary bedroom
- Features: Walk-In Closet(s)
- Level: Second
- Dimensions: 13x16
Bedroom 2
- Features: Built-in Closet
- Level: Second
- Dimensions: 10x11
Bedroom 3
- Features: Built-in Closet
- Level: Second
- Dimensions: 11x14
Balcony porch lanai
- Level: First
- Dimensions: 6x19
Great room
- Level: First
- Dimensions: 17x19
Kitchen
- Features: Breakfast Bar, Kitchen Island
- Level: First
- Dimensions: 10x15
Loft
- Level: Second
- Dimensions: 10x12
Heating
- Central
Cooling
- Central Air
Appliances
- Included: Convection Oven, Dishwasher, Disposal, Dryer, Microwave, Refrigerator, Washer
- Laundry: Laundry Room, Upper Level
Features
- Ceiling Fan(s), Living Room/Dining Room Combo, Open Floorplan, PrimaryBedroom Upstairs, Stone Counters, Thermostat, Walk-In Closet(s)
- Flooring: Carpet, Tile
- Doors: Sliding Doors
- Windows: Blinds, Window Treatments
- Has fireplace: No
Interior area
- Total structure area: 2,216
- Total interior livable area: 1,816 sqft
Property
Parking
- Total spaces: 1
- Parking features: Garage Door Opener, Guest
- Attached garage spaces: 1
- Details: Garage Dimensions: 10x24
Features
- Levels: Two
- Stories: 2
- Patio & porch: Covered, Patio
- Exterior features: Lighting, Sidewalk
- Fencing: Chain Link
- Has view: Yes
- View description: Water, Pond
- Has water view: Yes
- Water view: Water,Pond
Lot
- Size: 1,878 Square Feet
- Features: Landscaped, Sidewalk
- Residential vegetation: Fruit Trees
Details
- Parcel number: U302817A4800000000011.0
- Zoning: PD
- Special conditions: None
Construction
Type & style
- Home type: Townhouse
- Architectural style: Traditional
- Property subtype: Townhouse
- Attached to another structure: Yes
Materials
- Block, Stucco, Wood Frame
- Foundation: Slab
- Roof: Shingle
Condition
- New construction: No
- Year built: 2016
Utilities & green energy
- Sewer: Public Sewer
- Water: Public
- Utilities for property: Electricity Connected, Public, Sewer Connected, Street Lights, Water Connected
Community & HOA
Community
- Features: Deed Restrictions, Dog Park, Sidewalks
- Security: Gated Community, Smoke Detector(s)
- Pet fee: $0 monthly
- Subdivision: JACKSON SQUARE TOWNHOMES
HOA
- Has HOA: Yes
- Amenities included: Gated
- Services included: Maintenance Structure, Maintenance Grounds
- HOA fee: $375 monthly
- HOA name: Staci Hurlburt
- HOA phone: 813-906-5255
Location
- Region: Tampa
Financial & listing details
- Price per square foot: $218/sqft
- Tax assessed value: $288,706
- Annual tax amount: $3,966
- Date on market: 4/11/2024
- Cumulative days on market: 58 days
- Listing terms: Cash,Conventional,FHA,VA Loan
- Ownership: Fee Simple
- Total actual rent: 0
- Electric utility on property: Yes
- Road surface type: Paved
Price history
| Date | Event | Price |
|---|---|---|
| 7/12/2024 | Sold | $395,000$218/sqft |
Source:  Stellar MLS #T3515560 Report a problem Stellar MLS #T3515560 Report a problem | ||
| 6/19/2024 | Pending sale | $395,000$218/sqft |
Source: Stellar MLS #T3515560 Report a problem | ||
| 5/31/2024 | Price change | $395,000-1.3%$218/sqft |
Source: Stellar MLS #T3515560 Report a problem | ||
| 4/24/2024 | Listed for sale | $400,000$220/sqft |
Source: Stellar MLS #T3515560 Report a problem | ||
| 4/16/2024 | Pending sale | $400,000$220/sqft |
Source: Stellar MLS #T3515560 Report a problem | ||
| 4/11/2024 | Listed for sale | $400,000+37.9%$220/sqft |
Source: Stellar MLS #T3515560 Report a problem | ||
| 4/5/2019 | Listing removed | $290,000$160/sqft |
Source: FLORIDA EXECUTIVE REALTY #T3135881 Report a problem | ||
| 10/11/2018 | Listed for sale | $290,000+8.6%$160/sqft |
Source: FLORIDA EXECUTIVE REALTY #T3135881 Report a problem | ||
| 11/16/2016 | Sold | $266,990$147/sqft |
Source: Public Record Report a problem | ||
Public tax history
| Year | Property taxes | Tax assessment |
|---|---|---|
| 2025 | $4,709 +13.1% | $288,706 +6.7% |
| 2024 | $4,163 +5% | $270,676 +5.1% |
| 2023 | $3,967 +5.9% | $257,455 +6.7% |
| 2022 | $3,744 +6.8% | $241,306 +6.6% |
| 2021 | $3,504 -1.2% | $226,414 -0.1% |
| 2020 | $3,545 +6.4% | $226,571 +6.2% |
| 2019 | $3,331 | $213,444 -1.7% |
| 2018 | $3,331 -3.5% | $217,054 +1.9% |
| 2017 | $3,452 +1.2% | $212,960 +964.8% |
| 2016 | $3,412 | $20,000 |
Find assessor info on the county website
Neighborhood: 33635
Nearby homes
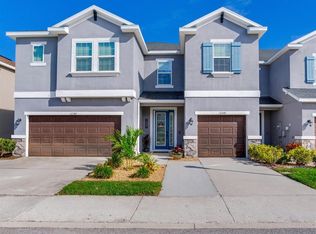
- $390,0003 bd3 ba1.8k sqft12341 Bayou Flats Ln, Tampa, FL 33635Sold
- $333,0003 bd2 ba1.5k sqft12325 Bayou Flats Ln, Tampa, FL 33635Off Market
- $380,7003 bd2 ba1.8k sqft12329 Bayou Flats Ln, Tampa, FL 33635Off Market
- $353,7003 bd2 ba1.5k sqft12323 Bayou Flats Ln, Tampa, FL 33635Off Market
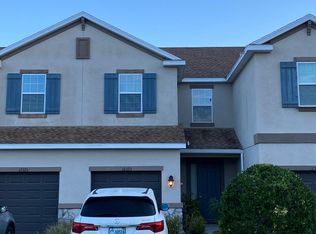
- $397,0003 bd3 ba1.8k sqft12333 Bayou Flats Ln, Tampa, FL 33635Sold
- $356,1003 bd3 ba1.8k sqft12321 Bayou Flats Ln, Tampa, FL 33635Off Market
- $378,3003 bd3 ba1.5k sqft12325 Bayou Flats Lane, Tampa, FL 33635Off Market
- $347,1003 bd2 ba1.8k sqft12335 Bayou Flats Ln, Tampa, FL 33635Off Market
Nearby schools
GreatSchools rating
- 8/10Lowry Elementary SchoolGrades: PK-5Distance: 1.9 mi
- 9/10Farnell Middle SchoolGrades: 6-8Distance: 3.3 mi
- 6/10Alonso High SchoolGrades: 9-12Distance: 2.1 mi
Schools provided by the listing agent
- Elementary: Lowry-HB
- Middle: Farnell-HB
- High: Alonso-HB
Source: Stellar MLS. This data may not be complete. We recommend contacting the local school district to confirm school assignments for this home.
Get a cash offer in 3 minutes
Find out how much your home could sell for in as little as 3 minutes with a no-obligation cash offer.
Estimated market value
$359,300
Get a cash offer in 3 minutes
Find out how much your home could sell for in as little as 3 minutes with a no-obligation cash offer.
Estimated market value
$359,300
- Florida
- Hillsborough County
- Tampa
- 33635
- 12327 BAYOU FLATS LANE
Nearby cities
Nearby neighborhoods
Nearby zip codes
Other Tampa Topics
