Welcome to this meticulously maintained townhome in the desirable gated community of Jackson Square Townhomes! This 3-bedroom, 2.5-bath residence offers 1,816 square feet of thoughtfully designed living space, including a one-car garage and a single-car extended driveway. Enjoy serene views of the lake from the family room, back patio, and the upstairs master suite. Flood insurance is included in the HOA for added peace of mind, and maintenance-free living makes this home a true retreat. Step inside to discover a modern open-concept layout with a spacious living and dining area that flows seamlessly into a gourmet kitchen. The kitchen features white cabinetry, quartz countertops, a large island, stainless steel appliances, and a walk-in pantry for ample storage. Custom Hunter Douglas shades adorn the windows and slider downstairs, adding both style and privacy. Upstairs, you’ll find the generous master suite with picturesque lake views, a custom-built California closet, and an ensuite bathroom with dual sinks, a walk-in shower, and a private water closet. The additional two bedrooms also include custom closets and share a well-appointed full bath. A versatile loft area and a convenient upstairs laundry room complete the second floor. Additional features include matte black fixtures throughout, upgraded bathroom mirrors and light fixtures, professionally installed ceiling fans in all bedrooms and the living room, and smart lighting controlled via the FEIT app or Alexa. Custom Phantom screens on the front door and back slider, along with new landscaping in 2024, add both functionality and charm. Residents of Jackson Square enjoy access to walking paths, a dog park, and close proximity to Upper Tampa Bay Park, offering kayaking, paddle boarding, nature trails, and more. This prime location is just 10 minutes from downtown Westchase, 15 minutes to Tampa International Airport, and 35 minutes to MacDill Air Force Base, providing unmatched convenience for work and play. Don’t miss the opportunity to own this stunning, move-in-ready home in a fantastic location! Call today to schedule your private showing.
Sold for $390,000
$390,000
12341 BAYOU FLATS LANE, TAMPA, FL 33635
3beds
1,816sqft
Townhouse
Built in 2017
1,878 Square Feet Lot
$371,700 Zestimate®
$215/sqft
$2,817 Estimated rent
Home value
$371,700
$342,000 - $405,000
$2,817/mo
Zestimate® history
Owner options
List your home for rent
$2,817/mo
Rent Zestimate®
Find your next renter with Zillow Rental Manager. Plus, with online applications, you can quickly screen prospective tenants – for free.
$2,817/mo
Rent Zestimate®
Refinance and save
$3,080/mo
Est. payment
Refinancing to a lower rate could help reduce your monthly payments and save thousands over the life of the loan.
$3,080/mo
Est. payment
Explore your selling options
Work with a Zillow partner agent
Leverage their expertise and Zillow's premium Showcase listings to get your home seen by more buyers.
Get startedList with your own agent
Get your home in front of millions of buyers by listing it on Zillow.
Learn how to do itSell it yourself
Take full control of how buyers see your home on Zillow by listing For Sale by Owner (FSBO).
List your homeWhat's special
Large islandVersatile loft areaQuartz countertopsGenerous master suiteEnsuite bathroomCustom hunter douglas shadesCustom-built california closet
Zillow last checked:
Listing updated:
Listed by:
Christopher Johnson 813-817-5747,
NOBLE STAR REALTY 813-360-1095
Bought with:
Milra So, 3416606
CHARLES RUTENBERG REALTY INC
Source: Stellar MLS,MLS#: TB8321966 Originating MLS: Suncoast Tampa
Originating MLS: Suncoast Tampa
Facts & features
Interior
Bedrooms & bathrooms
- Bedrooms: 3
- Bathrooms: 3
- Full bathrooms: 2
- 1/2 bathrooms: 1
Rooms
- Room types: Loft
Primary bedroom
- Features: Walk-In Closet(s)
- Level: Second
- Area: 208 Square Feet
- Dimensions: 13x16
Bedroom 2
- Features: Built-in Closet
- Level: Second
- Area: 110 Square Feet
- Dimensions: 10x11
Bedroom 3
- Features: Built-in Closet
- Level: Second
- Area: 154 Square Feet
- Dimensions: 11x14
Balcony porch lanai
- Level: First
- Area: 114 Square Feet
- Dimensions: 6x19
Great room
- Level: First
- Area: 323 Square Feet
- Dimensions: 17x19
Kitchen
- Features: Breakfast Bar
- Level: First
- Area: 150 Square Feet
- Dimensions: 10x15
Loft
- Level: Second
- Area: 120 Square Feet
- Dimensions: 10x12
Heating
- Central
Cooling
- Central Air
Appliances
- Included: Convection Oven, Dishwasher, Disposal, Microwave, Refrigerator
- Laundry: Laundry Room, Upper Level
Features
- Ceiling Fan(s), Eating Space In Kitchen, Living Room/Dining Room Combo, Open Floorplan, PrimaryBedroom Upstairs, Split Bedroom, Stone Counters, Thermostat, Walk-In Closet(s)
- Flooring: Carpet, Tile
- Doors: Sliding Doors
- Windows: Blinds, Window Treatments
- Has fireplace: No
Interior area
- Total structure area: 2,216
- Total interior livable area: 1,816 sqft
Property
Parking
- Total spaces: 1
- Parking features: Garage Door Opener, Guest
- Attached garage spaces: 1
- Details: Garage Dimensions: 10x24
Features
- Levels: Two
- Stories: 2
- Patio & porch: Covered, Patio
- Exterior features: Lighting, Sidewalk
- Fencing: Vinyl
- Has view: Yes
- View description: Water, Lake
- Has water view: Yes
- Water view: Water,Lake
Lot
- Size: 1,878 Square Feet
- Features: Landscaped, Sidewalk
- Residential vegetation: Trees/Landscaped
Details
- Parcel number: U302817A4800000000017.0
- Zoning: PD
- Special conditions: None
Construction
Type & style
- Home type: Townhouse
- Architectural style: Traditional
- Property subtype: Townhouse
- Attached to another structure: Yes
Materials
- Block, Stucco, Wood Frame
- Foundation: Slab
- Roof: Shingle
Condition
- New construction: No
- Year built: 2017
Utilities & green energy
- Sewer: Public Sewer
- Water: Public
- Utilities for property: BB/HS Internet Available, Electricity Connected, Fire Hydrant, Public, Sewer Connected, Street Lights, Water Connected
Community & HOA
Community
- Features: Deed Restrictions, Dog Park, Gated Community - No Guard, Sidewalks
- Security: Gated Community, Smoke Detector(s)
- Pet fee: $0 monthly
- Subdivision: JACKSON SQUARE TOWNHOMES
HOA
- Has HOA: Yes
- Amenities included: Gated
- Services included: Maintenance Structure, Maintenance Grounds
- HOA fee: $375 monthly
- HOA name: Staci Hurlburt
- HOA phone: 813-906-5255
Location
- Region: Tampa
Financial & listing details
- Price per square foot: $215/sqft
- Tax assessed value: $289,996
- Annual tax amount: $5,636
- Date on market: 11/19/2024
- Cumulative days on market: 3 days
- Listing terms: Cash,Conventional,FHA,VA Loan
- Ownership: Fee Simple
- Total actual rent: 0
- Electric utility on property: Yes
- Road surface type: Paved
Price history
| Date | Event | Price |
|---|---|---|
| 1/21/2025 | Sold | $390,000-2.3%$215/sqft |
Source:  Stellar MLS #TB8321966 Report a problem Stellar MLS #TB8321966 Report a problem | ||
| 11/22/2024 | Pending sale | $399,000$220/sqft |
Source: Stellar MLS #TB8321966 Report a problem | ||
| 11/19/2024 | Listed for sale | $399,000+41.7%$220/sqft |
Source: Stellar MLS #TB8321966 Report a problem | ||
| 2/12/2018 | Sold | $281,575$155/sqft |
Source: Public Record Report a problem | ||
| 1/26/2017 | Sold | $281,575$155/sqft |
Source: Agent Provided Report a problem | ||
Public tax history
| Year | Property taxes | Tax assessment |
|---|---|---|
| 2025 | $6,006 +2.3% | $289,996 -3.1% |
| 2024 | $5,871 +4.9% | $299,387 +5.6% |
| 2023 | $5,595 +8.1% | $283,568 +10% |
| 2022 | $5,178 +9% | $257,789 +10% |
| 2021 | $4,748 +0% | $234,354 -0.2% |
| 2020 | $4,746 +9.8% | $234,759 +10% |
| 2019 | $4,323 | $213,417 -3% |
| 2018 | $4,323 -7.9% | $219,976 +999.9% |
| 2017 | $4,695 +755.1% | $20,000 |
| 2016 | $549 | $20,000 |
Find assessor info on the county website
Neighborhood: 33635
Nearby homes
- $395,0003 bd3 ba1.8k sqft12327 Bayou Flats Ln, Tampa, FL 33635Sold

- $333,0003 bd2 ba1.5k sqft12325 Bayou Flats Ln, Tampa, FL 33635Off Market
- $380,7003 bd2 ba1.8k sqft12329 Bayou Flats Ln, Tampa, FL 33635Off Market
- $353,7003 bd2 ba1.5k sqft12323 Bayou Flats Ln, Tampa, FL 33635Off Market
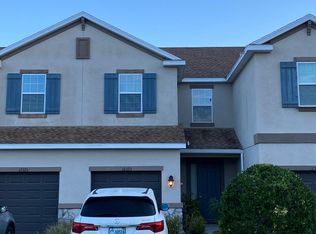
- $397,0003 bd3 ba1.8k sqft12333 Bayou Flats Ln, Tampa, FL 33635Sold
- $356,1003 bd3 ba1.8k sqft12321 Bayou Flats Ln, Tampa, FL 33635Off Market
- $378,3003 bd3 ba1.5k sqft12325 Bayou Flats Lane, Tampa, FL 33635Off Market
- $347,1003 bd2 ba1.8k sqft12335 Bayou Flats Ln, Tampa, FL 33635Off Market
Nearby schools
GreatSchools rating
- 8/10Lowry Elementary SchoolGrades: PK-5Distance: 1.9 mi
- 9/10Farnell Middle SchoolGrades: 6-8Distance: 3.3 mi
- 6/10Alonso High SchoolGrades: 9-12Distance: 2.1 mi
Schools provided by the listing agent
- Elementary: Lowry-HB
- Middle: Farnell-HB
- High: Alonso-HB
Source: Stellar MLS. This data may not be complete. We recommend contacting the local school district to confirm school assignments for this home.
Get a cash offer in 3 minutes
Find out how much your home could sell for in as little as 3 minutes with a no-obligation cash offer.
Estimated market value
$371,700
Get a cash offer in 3 minutes
Find out how much your home could sell for in as little as 3 minutes with a no-obligation cash offer.
Estimated market value
$371,700
- Florida
- Hillsborough County
- Tampa
- 33635
- 12341 BAYOU FLATS LANE
Nearby cities
Nearby neighborhoods
Nearby zip codes
Other Tampa Topics
