Skip main navigation
Off market
  • $502,900

    12328 Terracina Chase Ct, Tampa, FL 33625

    3beds
    2,368sqft
    Townhouse
    Built in 2018
    3,711 Square Feet Lot
    $502,900 Zestimate®
    $212/sqft
    $3,049 Estimated rent

    Home value

    $502,900

    $478,000 - $528,000

    $3,049/mo

    Zestimate® history
    Loading
    Loading...

    Owner options

    List your home for rent

    $3,049/mo

    Rent Zestimate®

    Find your next renter with Zillow Rental Manager. Plus, with online applications, you can quickly screen prospective tenants – for free.

    Learn more

    $3,049/mo

    Rent Zestimate®

    Refinance and save

    $3,840/mo

    Est. payment

    Refinancing to a lower rate could help reduce your monthly payments and save thousands over the life of the loan.

    See today's rates

    $3,840/mo

    Est. payment

    Explore your selling options

    Work with a Zillow partner agent

    Leverage their expertise and Zillow's premium Showcase listings to get your home seen by more buyers.

    Get started

    List with your own agent

    Get your home in front of millions of buyers by listing it on Zillow.

    Learn how to do it

    Sell it yourself

    Take full control of how buyers see your home on Zillow by listing For Sale by Owner (FSBO).

    List your home

    What's special

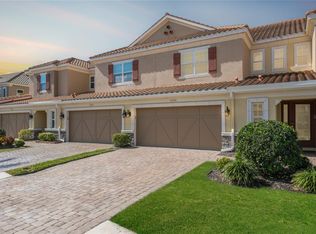
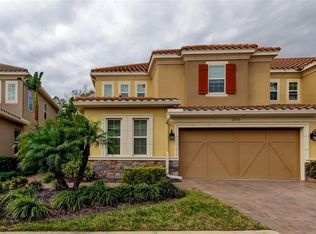
    Stunning 2-Years-New End Unit 3 bedroom, 2.5 baths, 2 Car Garage + Bonus Room Townhome with NO REAR NEIGHBORS.  This is one you surely do not want to miss!  Over $70,000 in builder upgrades.  Exterior features: Pavered Driveway, Rain Gutters, Leaded Glass Entry Door, Covered Lanai backing up to a wooded area for privacy, Hurricane Shutters, Tile Roof.  Step in to find Soaring 2-Story Ceilings with lots of natural light in the Family Room.  Gorgeous Wood-Look Tile throughout First Floor.  Show-Stopper Kitchen features Quartz Counters, Stunning Tile Backsplash, 42" Cabinetry with Crown Molding and Soft-Close Drawers, Island with Seating, Stainless Appliances with Double-Oven Range.  FIRST FLOOR Owner's Retreat has Tray Ceiling with Crown Molding, Walk-In Closet, and Beautiful Ensuite Bathroom with Walk-In Shower with Upgraded Tilework, Quartz Counters and Large Linen Closet.  Also on first-floor: 1/2 Bath great for entertaining, Understair Storage, Coat Closet & Laundry room with a sink, cabinetry and closet - complete with Washer & Dryer.  Head up the Wrought Iron Staircase to find a spacious bonus area, with Wood-Look Tile and a closet, that overlooks the family room downstairs.  Spacious secondary bedrooms and bath round out the second floor.  Extras: Remote controlled shades in Family Room, Garage Storage, Pocket Sliders, Crown Molding, Security System.  All of this in the fabulous Gated community centrally located near the Veterans Expressway in Citrus Park with easy access to great Shopping, Dining and Entertainment in Tampa and the Westshore business district.  Zoned for great schools and Still Under Warranty!! Don't hesitate, schedule your private tour today.

    This property is off market, which means it's not currently listed for sale or rent on Zillow. This may be different from what's available on other websites or public sources.
    Originating MLS: West Pasco

    Facts & features

    Interior

    Bedrooms & bathrooms
    • Bedrooms: 3
    • Bathrooms: 3
    • Full bathrooms: 2
    • 1/2 bathrooms: 1
    Heating
    • Forced air, Electric
    Cooling
    • Central
    Appliances
    • Included: Dishwasher, Dryer, Refrigerator, Washer
    • Laundry: Inside, Laundry Room
    Features
    • Ceiling Fans(s), Eating Space In Kitchen, High Ceiling(s), Master Bedroom Downstairs, Open Floorplan, Stone Counters, Walk-In Closet(s), Thermostat, Kitchen/Family Room Combo, Living Room/Dining Room Combo, Tray Ceiling(s)
    • Flooring: Tile, Carpet, Hardwood
    • Windows: Shades
    Interior area
    • Structure area source: Public Records
    • Total interior livable area: 2,368 sqft

    Property

    Parking
    • Total spaces: 2
    • Parking features: Garage - Attached
    Features
    • Levels: Two
    • Patio & porch: Covered, Rear Porch
    • Exterior features: Stucco
    Lot
    • Size: 3,711 Square Feet
    • Features: Sidewalk, Street Paved, Corner Lot
    Details
    • Parcel number: 172811A4Z000000000650U
    • Zoning: RMC-20

    Construction

    Type & style
    • Home type: SingleFamily
    • Property subtype: Townhouse
    Materials
    • masonry
    • Roof: Tile
    Condition
    • Year built: 2018
    Details
    • Builder model: Venice III
    • Builder name: Taylor Morrison

    Utilities & green energy

    • Sewer: Public Sewer
    • Water: Public
    • Utilities for property: Electricity Connected, BB/HS Internet Available, Cable Available, Street Lights, Cable Connected, Electricity Available

    Community & HOA

    Community
    • Security: Security System
    • Subdivision: TERRACINA
    HOA
    • Has HOA: Yes
    • Services included: Maintenance Grounds, Security, Maintenance Exterior
    • HOA fee: $320 monthly
    Location
    • Region: Tampa

    Financial & listing details

    • Price per square foot: $212/sqft
    • Tax assessed value: $370,201
    • Annual tax amount: $6,823
    • Listing terms: Cash, Conventional, FHA, VA Loan
    • Ownership: Fee Simple

    Price history

    DateEventPrice
    9/15/2020Sold$380,000$160/sqft
    Source: Public Record Report a problem
    7/15/2020Pending sale$380,000$160/sqft
    Source: 54 REALTY LLC #T3248561 Report a problem
    6/25/2020Listed for sale$380,000-1.2%$160/sqft
    Source: 54 REALTY LLC #T3248561 Report a problem
    3/8/2018Sold$384,669$162/sqft
    Source: Public Record Report a problem

    Public tax history

    YearProperty taxesTax assessment
    2025$6,823 +3.3%$370,201 -1.9%
    2024$6,608 +3.3%$377,463 +3%
    2023$6,395 -2.1%$366,469 +9.5%
    2022$6,529 +1.9%$334,685 +4.4%
    2021$6,408 +32.4%$320,590 +15.9%
    2020$4,841 -6.5%$276,530 -6.4%
    2019$5,177 $295,536 +1061.3%
    2018$5,177 +336%$25,448
    2017$1,188 $25,448
    Find assessor info on the county website

    Neighborhood: 33625

    Nearby schools

    GreatSchools rating
    Schools provided by the listing agent
    • Elementary: Westchase-HB
    • Middle: Sergeant Smith Middle-HB
    • High: Sickles-HB

    Source: The MLS. This data may not be complete. We recommend contacting the local school district to confirm school assignments for this home.

    Get a cash offer in 3 minutes
    Find out how much your home could sell for in as little as 3 minutes with a no-obligation cash offer.
    Estimated market value
    $502,900
    Get a cash offer in 3 minutes
    Find out how much your home could sell for in as little as 3 minutes with a no-obligation cash offer.
    Estimated market value
    $502,900