Stunning Brick Rancher with Updates, Abundant Natural Light & Prime Location. This beautifully crafted brick rancher combines classic charm with modern updates and thoughtful design, offering everything you need for comfortable living and stylish entertaining. With 4 spacious bedrooms and 2.5 baths, this home is nestled on a lush, professionally landscaped lot that delivers serene outdoor living and curb appeal you’ll love coming home to. Step inside to find gleaming hardwood floors throughout the entire main level (under carpet in bedrooms), creating a warm and cohesive living space. The updated eat-in kitchen features modern appliances, abundant cabinetry, granite countertops, and french doors that lead to the living room—perfect for both casual meals and hosting guests. The primary bedroom has its own updated ensuite bath with walk in shower, while the additional bedrooms offer flexibility for guests, a home office, or a nursery. A second full bath finishes off this level Enjoy cozy evenings or casual gatherings in the expansive lower level, which features a spacious family room with a wood-burning fireplace, and a half bath, a custom built-in shelving unit and even a second den area with a wet bar. There is also a large storage room, and a dedicated workshop with direct access to the rear yard—ideal for hobbyists or those needing extra workspace. Outdoor living is a true highlight of this home. Relax or entertain in the screened-in porch, or step out to two separate patios surrounded by mature trees and curated landscaping that offer privacy and tranquility. Additional features include: •
Sold for $650,000
$650,000
12329 Pretoria Dr, Silver Spring, MD 20904
4beds
2,591sqft
Single Family Residence
Built in 1966
0.44 Acres Lot
$643,500 Zestimate®
$251/sqft
$3,768 Estimated rent
Home value
$643,500
$586,000 - $708,000
$3,768/mo
Zestimate® history
Owner options
List your home for rent
$3,768/mo
Rent Zestimate®
Find your next renter with Zillow Rental Manager. Plus, with online applications, you can quickly screen prospective tenants – for free.
$3,768/mo
Rent Zestimate®
Refinance and save
$4,343/mo
Est. payment
Refinancing to a lower rate could help reduce your monthly payments and save thousands over the life of the loan.
$4,343/mo
Est. payment
Explore your selling options
Work with a Zillow partner agent
Leverage their expertise and Zillow's premium Showcase listings to get your home seen by more buyers.
Get startedList with your own agent
Get your home in front of millions of buyers by listing it on Zillow.
Learn how to do itSell it yourself
Take full control of how buyers see your home on Zillow by listing For Sale by Owner (FSBO).
List your homeWhat's special
Wood-burning fireplaceProfessionally landscaped lotFrench doorsCustom built-in shelving unitModern appliancesSurrounded by mature treesCurated landscaping
Zillow last checked:
Listing updated:
Listed by:
Melissa Kesner-Fultz 410-935-0173,
Coldwell Banker Realty
Bought with:
Colleen Goldstein, 669152
Coldwell Banker Realty
Source: Bright MLS,MLS#: MDMC2176022
Facts & features
Interior
Bedrooms & bathrooms
- Bedrooms: 4
- Bathrooms: 3
- Full bathrooms: 2
- 1/2 bathrooms: 1
- Main level bathrooms: 2
- Main level bedrooms: 4
Rooms
- Room types: Living Room, Primary Bedroom, Bedroom 2, Bedroom 3, Bedroom 4, Kitchen, Family Room, Den, Sun/Florida Room, Utility Room, Workshop
Primary bedroom
- Features: Attached Bathroom, Flooring - Carpet, Ceiling Fan(s)
- Level: Main
- Area: 154 Square Feet
- Dimensions: 14 x 11
Bedroom 2
- Features: Ceiling Fan(s), Flooring - Carpet
- Level: Main
- Area: 110 Square Feet
- Dimensions: 11 x 10
Bedroom 3
- Features: Flooring - Carpet
- Level: Main
- Area: 132 Square Feet
- Dimensions: 11 x 12
Bedroom 4
- Features: Flooring - Carpet
- Level: Main
- Area: 110 Square Feet
- Dimensions: 10 x 11
Den
- Features: Wet Bar
- Level: Lower
- Area: 396 Square Feet
- Dimensions: 22 x 18
Family room
- Features: Flooring - Carpet, Built-in Features
- Level: Lower
- Area: 378 Square Feet
- Dimensions: 21 x 18
Kitchen
- Features: Eat-in Kitchen, Kitchen - Gas Cooking, Ceiling Fan(s), Countertop(s) - Solid Surface
- Level: Main
- Area: 264 Square Feet
- Dimensions: 24 x 11
Living room
- Features: Flooring - Wood
- Level: Main
- Area: 228 Square Feet
- Dimensions: 19 x 12
Other
- Features: Flooring - Luxury Vinyl Plank
- Level: Lower
- Area: 224 Square Feet
- Dimensions: 16 x 14
Utility room
- Level: Lower
- Area: 200 Square Feet
- Dimensions: 20 x 10
Workshop
- Level: Lower
Heating
- Forced Air, Natural Gas
Cooling
- Ceiling Fan(s), Central Air, Electric
Appliances
- Included: Dishwasher, Disposal, Dryer, Exhaust Fan, Extra Refrigerator/Freezer, Ice Maker, Microwave, Oven/Range - Gas, Refrigerator, Washer, Gas Water Heater
- Laundry: In Basement
Features
- Attic, Bathroom - Walk-In Shower, Bathroom - Tub Shower, Breakfast Area, Ceiling Fan(s), Chair Railings, Dining Area, Floor Plan - Traditional, Eat-in Kitchen, Kitchen - Table Space, Primary Bath(s), Upgraded Countertops, Bar, Dry Wall, Paneled Walls
- Flooring: Hardwood, Carpet, Ceramic Tile, Luxury Vinyl, Concrete, Wood
- Doors: Sliding Glass, French Doors
- Basement: Partial,Finished,Heated,Improved,Interior Entry,Exterior Entry,Sump Pump,Walk-Out Access,Water Proofing System,Windows,Workshop
- Number of fireplaces: 1
- Fireplace features: Brick, Glass Doors, Equipment, Wood Burning, Screen
Interior area
- Total structure area: 3,171
- Total interior livable area: 2,591 sqft
- Finished area above ground: 1,591
- Finished area below ground: 1,000
Property
Parking
- Total spaces: 3
- Parking features: Garage Faces Side, Attached, Driveway
- Attached garage spaces: 1
- Uncovered spaces: 2
Accessibility
- Accessibility features: None
Features
- Levels: Two
- Stories: 2
- Patio & porch: Patio, Screened
- Exterior features: Extensive Hardscape, Street Lights
- Pool features: None
Lot
- Size: 0.44 Acres
Details
- Additional structures: Above Grade, Below Grade
- Parcel number: 160500361078
- Zoning: R90
- Special conditions: Standard
Construction
Type & style
- Home type: SingleFamily
- Architectural style: Ranch/Rambler
- Property subtype: Single Family Residence
Materials
- Brick, Vinyl Siding
- Foundation: Block
- Roof: Architectural Shingle
Condition
- Excellent
- New construction: No
- Year built: 1966
Details
- Builder model: The Fenwick
Utilities & green energy
- Sewer: Public Sewer
- Water: Public
Community & HOA
Community
- Subdivision: Calverton
HOA
- Has HOA: No
Location
- Region: Silver Spring
Financial & listing details
- Price per square foot: $251/sqft
- Tax assessed value: $493,267
- Annual tax amount: $5,705
- Date on market: 5/2/2025
- Listing agreement: Exclusive Right To Sell
- Ownership: Fee Simple
Price history
| Date | Event | Price |
|---|---|---|
| 6/13/2025 | Sold | $650,000+5%$251/sqft |
Source:  Bright MLS #MDMC2176022 Report a problem Bright MLS #MDMC2176022 Report a problem | ||
| 5/7/2025 | Pending sale | $619,000$239/sqft |
Source: Bright MLS #MDMC2176022 Report a problem | ||
| 5/2/2025 | Listed for sale | $619,000+221.6%$239/sqft |
Source: Bright MLS #MDMC2176022 Report a problem | ||
| 7/10/2000 | Sold | $192,500$74/sqft |
Source: Public Record Report a problem | ||
Public tax history
| Year | Property taxes | Tax assessment |
|---|---|---|
| 2026 | $6,670 +20.8% | $529,800 +7.4% |
| 2025 | $5,521 +5% | $493,267 +8% |
| 2024 | $5,258 +8.6% | $456,733 +8.7% |
| 2023 | $4,842 +8.3% | $420,200 +3.7% |
| 2022 | $4,472 +3.9% | $405,300 +3.8% |
| 2021 | $4,304 +3.9% | $390,400 +4% |
| 2020 | $4,143 +0% | $375,500 |
| 2019 | $4,141 -0.2% | $375,500 |
| 2018 | $4,148 -10.3% | $375,500 -7.4% |
| 2017 | $4,623 +24.4% | $405,600 +6.2% |
| 2016 | $3,716 | $381,867 +6.6% |
| 2015 | $3,716 | $358,133 +7.1% |
| 2014 | $3,716 | $334,400 |
| 2013 | -- | $334,400 |
| 2012 | -- | $334,400 -13.1% |
| 2011 | -- | $385,020 |
| 2010 | -- | $385,020 |
| 2009 | -- | $385,020 -18.9% |
| 2008 | -- | $475,000 +16.6% |
| 2007 | -- | $407,426 +19.9% |
| 2006 | -- | $339,853 +24.8% |
| 2005 | -- | $272,280 +12.4% |
| 2004 | -- | $242,206 |
| 2003 | -- | $242,206 +33% |
| 2002 | -- | $182,060 |
| 2001 | -- | $182,060 |
Find assessor info on the county website
Neighborhood: 20904
Nearby homes
- $557,9003 bd3 ba1.2k sqft12333 Pretoria Dr, Silver Spring, MD 20904Off Market
- $622,0006 bd3 ba2.6k sqft12325 Pretoria Dr, Silver Spring, MD 20904Sold
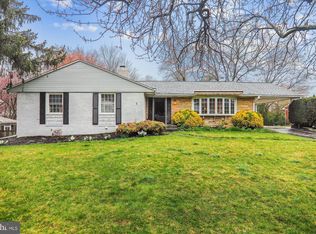
- $666,8004 bd4 ba2.8k sqft12337 Pretoria Dr, Silver Spring, MD 20904Off Market
- $560,0003 bd3 ba2.3k sqft12412 Palermo Dr, Silver Spring, MD 20904Sold
- $509,000-- bd2 ba1.2k sqft12321 Pretoria Dr, Silver Spring, MD 20904Off Market
- $608,400-- bd2 ba1.6k sqft12408 Palermo Dr, Silver Spring, MD 20904Off Market
- $749,9905 bd3 ba3.2k sqft12328 Pretoria Dr, Silver Spring, MD 20904For Sale
- $--3 bd2 ba3.2k sqft12328 Pretoria Dr #1, Silver Spring, MD 20904Off Market
Nearby schools
GreatSchools rating
- 4/10Galway Elementary SchoolGrades: PK-5Distance: 0.3 mi
- 5/10Briggs Chaney Middle SchoolGrades: 6-8Distance: 3.7 mi
- 4/10Paint Branch High SchoolGrades: 9-12Distance: 2 mi
Schools provided by the listing agent
- District: Montgomery County Public Schools
Source: Bright MLS. This data may not be complete. We recommend contacting the local school district to confirm school assignments for this home.
Get a cash offer in 3 minutes
Find out how much your home could sell for in as little as 3 minutes with a no-obligation cash offer.
Estimated market value
$643,500
Get a cash offer in 3 minutes
Find out how much your home could sell for in as little as 3 minutes with a no-obligation cash offer.
Estimated market value
$643,500
- Maryland
- Montgomery County
- Silver Spring
- 20904
- 12329 Pretoria Dr
