Welcome to the wonderfully situated neighborhood of Calverton . For starters Metro bus stop comes to the end of the street which can take you to the Metro station . Shopping and restaurants are less than 5 minutes away . This property is close to route 95 which is a quick commute to Washington DC and Baltimore MD. Galway Elementary is close by to walk or drive. This home is n the Montgomery County side of Silver Spring for middle and high school. Palermo is a blank canvas waiting for someone to put their magic touch ! So many possibilities . The outdoor living space is just as impressive, featuring a serene backyard with a patio that is perfect for summer barbecues and outdoor activities. Also, a great carport you could use for your car or outdoor dining. Situated in a friendly community and just moments away from local parks, shopping centers, and top-rated schools, 12412 Palermo Drive is more than just a house - it's the perfect place to call home.
Sold for $560,000
Street View
$560,000
12412 Palermo Dr, Silver Spring, MD 20904
3beds
2,386sqft
Single Family Residence
Built in 1966
0.39 Acres Lot
$615,000 Zestimate®
$235/sqft
$3,348 Estimated rent
Home value
$615,000
$584,000 - $646,000
$3,348/mo
Zestimate® history
Owner options
List your home for rent
$3,348/mo
Rent Zestimate®
Find your next renter with Zillow Rental Manager. Plus, with online applications, you can quickly screen prospective tenants – for free.
$3,348/mo
Rent Zestimate®
Refinance and save
$3,674/mo
Est. payment
Refinancing to a lower rate could help reduce your monthly payments and save thousands over the life of the loan.
$3,674/mo
Est. payment
Explore your selling options
Work with a Zillow partner agent
Leverage their expertise and Zillow's premium Showcase listings to get your home seen by more buyers.
Get startedList with your own agent
Get your home in front of millions of buyers by listing it on Zillow.
Learn how to do itSell it yourself
Take full control of how buyers see your home on Zillow by listing For Sale by Owner (FSBO).
List your homeWhat's special
Zillow last checked:
Listing updated:
Listed by:
Theresa Mills 410-349-6123,
Home Towne Real Estate
Bought with:
Mekonnen Abebe, SP98364889
Samson Properties
Source: Bright MLS,MLS#: MDMC2145124
Facts & features
Interior
Bedrooms & bathrooms
- Bedrooms: 3
- Bathrooms: 3
- Full bathrooms: 2
- 1/2 bathrooms: 1
- Main level bathrooms: 2
- Main level bedrooms: 3
Rooms
- Room types: Living Room, Dining Room, Bedroom 2, Bedroom 3, Kitchen, Family Room, Foyer, Bedroom 1, Recreation Room, Utility Room, Bathroom 1, Bathroom 2, Bathroom 3
Bedroom 1
- Features: Flooring - Wood
- Level: Main
- Area: 168 Square Feet
- Dimensions: 12 X 14
Bedroom 2
- Features: Flooring - HardWood
- Level: Main
- Area: 168 Square Feet
- Dimensions: 12 X 14
Bedroom 3
- Features: Flooring - HardWood
- Level: Main
- Area: 121 Square Feet
- Dimensions: 11 X 11
Bathroom 1
- Features: Flooring - Ceramic Tile
- Level: Main
- Area: 35 Square Feet
- Dimensions: 7 X 5
Bathroom 2
- Features: Flooring - Ceramic Tile
- Level: Main
- Area: 42 Square Feet
- Dimensions: 7 X 6
Bathroom 3
- Level: Lower
- Area: 16 Square Feet
- Dimensions: 4 X 4
Dining room
- Level: Main
- Area: 121 Square Feet
- Dimensions: 11 X 11
Family room
- Level: Lower
- Area: 644 Square Feet
- Dimensions: 23 X 28
Foyer
- Features: Flooring - HardWood
- Level: Main
- Area: 108 Square Feet
- Dimensions: 12 X 9
Kitchen
- Features: Flooring - Ceramic Tile
- Level: Main
- Area: 154 Square Feet
- Dimensions: 11 X 14
Living room
- Features: Flooring - HardWood
- Level: Main
- Area: 266 Square Feet
- Dimensions: 14 X 19
Recreation room
- Level: Lower
- Area: 486 Square Feet
- Dimensions: 18 X 27
Utility room
- Level: Lower
- Area: 336 Square Feet
- Dimensions: 14 X 24
Heating
- Central, Electric
Cooling
- Central Air, Electric
Appliances
- Included: Electric Water Heater
Features
- Dry Wall
- Flooring: Hardwood
- Basement: Partial,Heated,Unfinished,Concrete
- Number of fireplaces: 1
Interior area
- Total structure area: 3,182
- Total interior livable area: 2,386 sqft
- Finished area above ground: 1,591
- Finished area below ground: 795
Property
Parking
- Total spaces: 4
- Parking features: Concrete, Private, Driveway, On Street
- Uncovered spaces: 4
Accessibility
- Accessibility features: Other
Features
- Levels: Two
- Stories: 2
- Patio & porch: Patio
- Pool features: Community
- Has view: Yes
- View description: Street, Trees/Woods
Lot
- Size: 0.39 Acres
- Features: Backs to Trees, Front Yard, Level, Rear Yard, SideYard(s)
Details
- Additional structures: Above Grade, Below Grade
- Parcel number: 160500362437
- Zoning: R90
- Special conditions: Standard
Construction
Type & style
- Home type: SingleFamily
- Architectural style: Raised Ranch/Rambler,Ranch/Rambler
- Property subtype: Single Family Residence
Materials
- Brick
- Foundation: Block
- Roof: Asphalt
Condition
- Good
- New construction: No
- Year built: 1966
Utilities & green energy
- Electric: 200+ Amp Service
- Sewer: Public Sewer
- Water: Public
Community & HOA
Community
- Subdivision: Calverton
HOA
- Has HOA: No
Location
- Region: Silver Spring
Financial & listing details
- Price per square foot: $235/sqft
- Tax assessed value: $460,400
- Annual tax amount: $5,278
- Date on market: 8/29/2024
- Listing agreement: Exclusive Agency
- Listing terms: Cash,Conventional,FHA
- Ownership: Fee Simple
- Road surface type: Black Top
Price history
| Date | Event | Price |
|---|---|---|
| 9/27/2024 | Sold | $560,000+2%$235/sqft |
Source:  Bright MLS #MDMC2145124 Report a problem Bright MLS #MDMC2145124 Report a problem | ||
| 9/2/2024 | Contingent | $549,000$230/sqft |
Source: Bright MLS #MDMC2145124 Report a problem | ||
| 8/29/2024 | Listed for sale | $549,000$230/sqft |
Source: Bright MLS #MDMC2145124 Report a problem | ||
Public tax history
| Year | Property taxes | Tax assessment |
|---|---|---|
| 2026 | $6,762 +7.7% | $537,800 +7.8% |
| 2025 | $6,280 +18.5% | $499,100 +8.4% |
| 2024 | $5,300 +9.1% | $460,400 +9.2% |
| 2023 | $4,859 +8.5% | $421,700 +3.9% |
| 2022 | $4,479 +4.1% | $405,933 +4% |
| 2021 | $4,302 +4.1% | $390,167 +4.2% |
| 2020 | $4,130 +0% | $374,400 |
| 2019 | $4,129 -0.2% | $374,400 |
| 2018 | $4,136 -8.5% | $374,400 -5.6% |
| 2017 | $4,521 +24.8% | $396,600 +6.3% |
| 2016 | $3,624 | $373,133 +6.7% |
| 2015 | $3,624 | $349,667 +7.2% |
| 2014 | $3,624 | $326,200 |
| 2013 | -- | $326,200 |
| 2012 | -- | $326,200 -13.3% |
| 2011 | -- | $376,450 |
| 2010 | -- | $376,450 |
| 2009 | -- | $376,450 -18.9% |
| 2008 | -- | $464,380 +16.6% |
| 2007 | -- | $398,396 +19.8% |
| 2006 | -- | $332,413 +24.8% |
| 2005 | -- | $266,430 +12.3% |
| 2004 | -- | $237,186 |
| 2003 | -- | $237,186 +32.7% |
| 2002 | -- | $178,700 |
| 2001 | -- | $178,700 |
Find assessor info on the county website
Neighborhood: 20904
Nearby homes
- $608,400-- bd2 ba1.6k sqft12408 Palermo Dr, Silver Spring, MD 20904Off Market
- $519,3004 bd2 ba1.2k sqft12416 Palermo Dr, Silver Spring, MD 20904Off Market
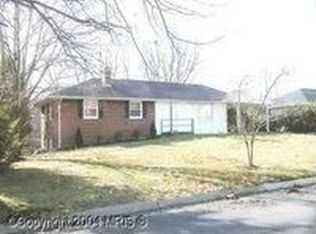
- $567,0003 bd2 ba1.2k sqft12404 Palermo Dr, Silver Spring, MD 20904Off Market
- $546,200-- bd2 ba1.2k sqft12420 Palermo Dr, Silver Spring, MD 20904Off Market
- $650,0004 bd3 ba2.5k sqft12329 Pretoria Dr, Silver Spring, MD 20904Sold
- $599,5004 bd3 ba1.9k sqft12417 Palermo Dr, Silver Spring, MD 20904Off Market
- $557,9003 bd3 ba1.2k sqft12333 Pretoria Dr, Silver Spring, MD 20904Off Market
- $484,6002 bd1 ba1.9k sqft12413 Palermo Dr, Silver Spring, MD 20904Off Market
Nearby schools
GreatSchools rating
- 4/10Galway Elementary SchoolGrades: PK-5Distance: 0.3 mi
- 5/10Briggs Chaney Middle SchoolGrades: 6-8Distance: 3.7 mi
- 4/10Paint Branch High SchoolGrades: 9-12Distance: 2 mi
Schools provided by the listing agent
- Elementary: Galway
- Middle: Briggs Cheney Ms
- High: Paint Branch
- District: Montgomery County Public Schools
Source: Bright MLS. This data may not be complete. We recommend contacting the local school district to confirm school assignments for this home.
Get a cash offer in 3 minutes
Find out how much your home could sell for in as little as 3 minutes with a no-obligation cash offer.
Estimated market value
$615,000
Get a cash offer in 3 minutes
Find out how much your home could sell for in as little as 3 minutes with a no-obligation cash offer.
Estimated market value
$615,000
- Maryland
- Montgomery County
- Silver Spring
- 20904
- 12412 Palermo Dr
