Skip main navigation
Off market
  • $597,900

    12329 Sour Cherry Way, Gaithersburg, MD 20878

    3beds
    2,028sqft
    Townhouse
    Built in 1989
    1,742 Square Feet Lot
    $597,900 Zestimate®
    $295/sqft
    $3,138 Estimated rent

    Home value

    $597,900

    $568,000 - $628,000

    $3,138/mo

    Zestimate® history
    Loading
    Loading...

    Owner options

    List your home for rent

    $3,138/mo

    Rent Zestimate®

    Find your next renter with Zillow Rental Manager. Plus, with online applications, you can quickly screen prospective tenants – for free.

    Learn more

    $3,138/mo

    Rent Zestimate®

    Refinance and save

    $3,700/mo

    Est. payment

    Refinancing to a lower rate could help reduce your monthly payments and save thousands over the life of the loan.

    See today's rates

    $3,700/mo

    Est. payment

    Explore your selling options

    Work with a Zillow partner agent

    Leverage their expertise and Zillow's premium Showcase listings to get your home seen by more buyers.

    Get started

    List with your own agent

    Get your home in front of millions of buyers by listing it on Zillow.

    Learn how to do it

    Sell it yourself

    Take full control of how buyers see your home on Zillow by listing For Sale by Owner (FSBO).

    List your home

    What's special

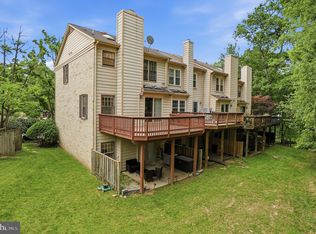
    Welcome to your new beautiful brick-front town home that boasts one of a kind columns in the main family room area with a custom built in cabinet, entertainment center, and recessed lighting. Owners have lovingly cared for this home and made renovations that make the home functional and fabulous for you and your guests. Nestled in a quaint neighborhood of North Potomac, this meticulously maintained home has 3 Bedrooms upstairs, 2 full baths, and 2 half baths. The main level bathroom is a boutique-style powder room. The kitchen has cherry wood, honey stained custom cabinets, a sub-zero fridge and a pantry-slider organizational system. The double oven range is working double for you when you need two things cooking at different temperatures. You'll enjoy easy cleaning with granite counters and backsplash and you can have your morning afternoon tea or coffee in the reading breakfast nook right off the kitchen. The large backyard deck is made of low-maintenance Azek composite material where you can enjoy a quiet backyard that backs to a row of trees that offer privacy. Heading upstairs, you will find plush Mohawk SmartStrand Silk carpeting with a lifetime warranty. The Master bedroom has vaulted ceilings, and a beautifully renovated master bath with skylights, custom lighting, dual shower, double vanity, and high-end backlit mirrors. Hallway bath renovated in 2017. Head to the basement where there is a walkout to the backyard patio and the living area is awaiting a cozy night in by the warm fireplace for plenty of movie nights. Laundry Room with extra storage. HVAC system includes a whole house air filtration system. Hot water heater - 2016. Chimney recently cleaned and cap crown replaced. For additional piece of mind, Sellers are providing home warranty to Buyers. Great location - close to shopping at the Kentlands, library and commuter routes.

    This property is off market, which means it's not currently listed for sale or rent on Zillow. This may be different from what's available on other websites or public sources.
    Facts & features

    Interior

    Bedrooms & bathrooms
    • Bedrooms: 3
    • Bathrooms: 4
    • Full bathrooms: 2
    • 1/2 bathrooms: 2
    Heating
    • Heat pump, Electric
    Cooling
    • Central
    Appliances
    • Included: Dishwasher, Dryer, Garbage disposal, Microwave, Refrigerator, Washer
    Features
    • Pantry, Recessed Lighting, Built-Ins, Eat-in Kitchen, Crown Molding, Attic, Wet/Dry Bar, Wainscotting, Master Bath(s), Kitchen - Table Space, Floor Plan - Traditional, Kitchen - Gourmet, Chair Railings
    • Flooring: Tile, Carpet, Hardwood
    • Windows: Skylight(s), Window Treatments
    • Basement: Y
    • Has fireplace: Yes
    Interior area
    • Total interior livable area: 2,028 sqft
    • Finished area below ground: 0

    Property

    Parking
    • Parking features: Garage - Attached
    Features
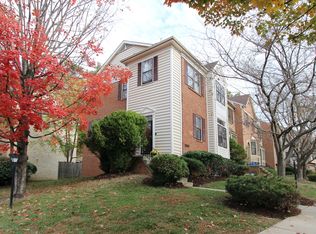
    • Exterior features: Brick
    Lot
    • Size: 1,742 Square Feet
    Details
    • Parcel number: 0602739764
    • Special conditions: Standard

    Construction

    Type & style
    • Home type: Townhouse
    • Architectural style: Traditional
    Materials
    • Frame
    • Roof: Shake / Shingle
    Condition
    • Year built: 1989

    Community & HOA

    HOA
    • Has HOA: Yes
    • HOA fee: $99 monthly
    Location
    • Region: Gaithersburg

    Financial & listing details

    • Price per square foot: $295/sqft
    • Tax assessed value: $501,500
    • Annual tax amount: $5,514

    Price history

    DateEventPrice
    3/16/2020Sold$470,000-1.1%$232/sqft
    Source: Public Record Report a problem
    12/13/2019Price change$475,000-2.1%$234/sqft
    Source: Weichert Realtors #MDMC683458 Report a problem
    11/6/2019Listed for sale$485,000+159.4%$239/sqft
    Source: Weichert, REALTORS #MDMC683458 Report a problem
    8/27/1996Sold$187,000$92/sqft
    Source: Public Record Report a problem

    Public tax history

    YearProperty taxesTax assessment
    2025$5,514 +5.1%$501,500 +10.1%
    2024$5,245 +4.1%$455,600 +4.2%
    2023$5,038 +9%$437,233 +4.4%
    2022$4,622 +4.7%$418,867 +4.6%
    2021$4,416 +1.2%$400,500 +1.3%
    2020$4,364 +2.6%$395,533 +2.6%
    2019$4,252 -0.2%$385,600
    2018$4,260 -3.1%$385,600
    2017$4,398 +12.3%$385,600
    2016$3,916 $385,600 -0.2%
    2015$3,916 $386,300 +1.2%
    2014$3,916 $381,700 +1.2%
    2013-- $377,100 +1.2%
    2012-- $372,500
    2011-- $372,500
    2010-- $372,500 -16.3%
    2009-- $445,180 +11.6%
    2008-- $398,970 +13.1%
    2007-- $352,760 +15.1%
    2006-- $306,550 +13.8%
    2005-- $269,426 +16%
    2004-- $232,303 +19%
    2003-- $195,180 +2.4%
    2002-- $190,546
    2001-- $190,546
    Find assessor info on the county website

    Neighborhood: 20878

    Nearby schools

    GreatSchools rating
    Schools provided by the listing agent
    • Elementary: JONES LANE
    • Middle: RIDGEVIEW
    • High: QUINCE ORCHARD
    • District: MONTGOMERY COUNTY PUBLIC SCHOO

    Source: The MLS. This data may not be complete. We recommend contacting the local school district to confirm school assignments for this home.

    Get a cash offer in 3 minutes
    Find out how much your home could sell for in as little as 3 minutes with a no-obligation cash offer.
    Estimated market value
    $597,900
    Get a cash offer in 3 minutes
    Find out how much your home could sell for in as little as 3 minutes with a no-obligation cash offer.
    Estimated market value
    $597,900