Skip main navigation
Sold
  • Price Unknown

    12329 Star Hill Trce, Saint Francisville, LA 70775

    4beds
    2,911sqft
    Single Family Residence, Residential
    Built in 2003
    2.37 Acres Lot
    $773,900 Zestimate®
    $--/sqft
    $2,771 Estimated rent

    Home value

    $773,900

    $720,000 - $836,000

    $2,771/mo

    Zestimate® history
    Loading
    Loading...

    Owner options

    List your home for rent

    $2,771/mo

    Rent Zestimate®

    Find your next renter with Zillow Rental Manager. Plus, with online applications, you can quickly screen prospective tenants – for free.

    Learn more

    $2,771/mo

    Rent Zestimate®

    Refinance and save

    $250/mo

    Est. payment

    Refinancing to a lower rate could help reduce your monthly payments and save thousands over the life of the loan.

    See today's rates

    $250/mo

    Est. payment

    Explore your selling options

    Work with a Zillow partner agent

    Leverage their expertise and Zillow's premium Showcase listings to get your home seen by more buyers.

    Get started

    List with your own agent

    Get your home in front of millions of buyers by listing it on Zillow.

    Learn how to do it

    Sell it yourself

    Take full control of how buyers see your home on Zillow by listing For Sale by Owner (FSBO).

    List your home

    What's special

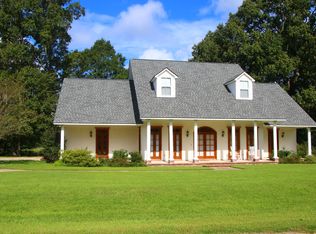
    Gorgeous Custom Home in popular Star Hill Trace Subdivision!! This is southern living at its best!! This home is located on the south side of St. Francisville and close to Highway 61 giving you a quick 25 minute commute to Baton Rouge! Beautiful views from all of the rooms at the back of the home - Master Bedroom, Kitchen and Living area all have a wall of windows overlooking the pool area and lake. As you enter the home you will notice the two story soaring ceilings and the inviting front entry! All of the rooms have 10 ft ceilings throughout the home. Master Suite features a spacious bedroom and a bath with high ceilings and a custom walk in shower. There are also dual vanities, a jetted tub and two large walk-in closets. The kitchen has an abundance of cypress cabinets, beautiful granite countertops, barstool seating and stainless appliances. Two options for dining with the light and bright formal dining and the breakfast area overlooking the pool and backyard. There is an additional bedroom and full bath downstairs that would also work great as a home office if needed. Upstairs features two large bedrooms with high ceilings and each with a private bath. Also located upstairs is a bonus area that is perfect for an additional living area or study area. Many updates have taken place with this lovely home including the addition of a 1200 sq foot custom workshop. There is a 30 x 30 garage/workshop space with a 200 amp service and an additional 10 x 30 space that is perfect for a greenhouse! This space is so inviting with the use of old materials and lots of windows to take in the views. The roof was replaced in 2018 , the dishwasher replaced in 2020, and the Kitchen refrigerator which was replaced in 2019 will remain with the home. Additional patio area and the firepit/patio and landscaping were recently added as well - which is the perfect spot for taking in the beautiful sunsets. So many things to love about this custom home!! Call for your showing today!

    Zillow last checked:

    Listing updated:

    Listed by:

    Kelly O'Brien,

    RE/MAX Select

    Bought with:

    Glenda Daniel, 0995680699

    Daniel & Daniel Properties

    Source: ROAM MLS,MLS#: 2023016491MLS Logo

    Facts & features

    Interior

    Bedrooms & bathrooms
    • Bedrooms: 4
    • Bathrooms: 4
    • Full bathrooms: 4
    Rooms
    • Room types: Bedroom, Breakfast Room, Dining Room, Kitchen, Primary Bathroom, Primary Bedroom, Living Room, Bonus Room
    Primary bedroom
    • Features: 2 Closets or More, Ceiling 9ft Plus, Ceiling Fan(s), En Suite Bath, Walk-In Closet(s), Master Downstairs
    • Level: First
    • Area: 217
    • Width: 14
    Bedroom 1
    • Level: First
    • Area: 143
    • Dimensions: 13 x 11
    Bedroom 2
    • Level: Second
    • Area: 144
    • Dimensions: 12 x 12
    Bedroom 3
    • Level: Second
    • Area: 150.8
    • Dimensions: 13 x 11.6
    Primary bathroom
    • Features: 2 Closets or More, Double Vanity, Separate Shower, Walk-In Closet(s)
    • Level: First
    • Area: 156
    • Dimensions: 13 x 12
    Dining room
    • Level: First
    • Area: 138
    • Length: 12
    Kitchen
    • Features: Granite Counters, Pantry
    • Level: First
    • Area: 212.4
    • Length: 18
    Living room
    • Level: First
    • Area: 370.6
    • Width: 17
    Heating
    • 2 or More Units Heat, Central, Gas Heat
    Cooling
    • Multi Units, Central Air, Ceiling Fan(s)
    Appliances
    • Included: Elec Stove Con, Ice Maker, Gas Cooktop, Dishwasher, Double Oven, Gas Water Heater
    • Laundry: Electric Dryer Hookup, Washer Hookup, Washer/Dryer Hookups
    Features
    • Built-in Features, Ceiling 9'+, Crown Molding
    • Flooring: Carpet, Ceramic Tile, Slate, Wood
    • Windows: Window Treatments
    • Attic: Attic Access
    • Has fireplace: Yes
    • Fireplace features: Outside, Gas Log
    Interior area
    • Total structure area: 5,583
    • Total interior livable area: 2,911 sqft

    Property

    Parking
    • Total spaces: 4
    • Parking features: 4+ Cars Park, Driveway, Garage, Garage Door Opener
    • Has garage: Yes
    Features
    • Stories: 2
    • Patio & porch: Deck, Patio, Screened, Porch
    • Exterior features: Outdoor Speakers
    • Has private pool: Yes
    • Pool features: Gunite, In Ground
    • Has spa: Yes
    • Spa features: Bath
    • Fencing: Wrought Iron
    • On waterfront: Yes
    • Waterfront features: Lake Front
    Lot
    • Size: 2.37 Acres
    • Dimensions: 162 x 384 x 142 x 248 x 175
    • Features: Landscaped
    Details
    • Additional structures: Storage
    • Special conditions: Standard

    Construction

    Type & style
    • Home type: SingleFamily
    • Architectural style: Acadian
    • Property subtype: Single Family Residence, Residential
    Materials
    • Brick Siding, Stucco Siding, Vinyl Siding, Frame
    • Foundation: Slab
    • Roof: Shingle
    Condition
    • New construction: No
    • Year built: 2003

    Utilities & green energy

    • Gas: Other
    • Sewer: Mechan. Sewer
    • Water: Public
    • Utilities for property: Cable Connected

    Community & HOA

    Community
    • Security: Smoke Detector(s)
    • Subdivision: Star Hill Trace
    HOA
    • Has HOA: Yes
    • HOA fee: $250 annually
    Location
    • Region: Saint Francisville

    Financial & listing details

    • Date on market: 10/3/2023
    • Listing terms: Cash,Conventional,FHA,VA Loan

    Price history

    DateEventPrice
    11/9/2023Sold--
    Source: ROAM MLS #2023016491 Report a problem
    10/13/2023Pending sale$689,000$237/sqft
    Source: ROAM MLS #2023016491 Report a problem
    10/3/2023Listed for sale$689,000$237/sqft
    Source: ROAM MLS #2023016491 Report a problem

    Public tax history

    Tax history is unavailable.

    Neighborhood: 70775

    Nearby schools

    GreatSchools rating
    Schools provided by the listing agent
    • District: West Feliciana Parish

    Source: ROAM MLS. This data may not be complete. We recommend contacting the local school district to confirm school assignments for this home.

    Get a cash offer in 3 minutes
    Find out how much your home could sell for in as little as 3 minutes with a no-obligation cash offer.
    Estimated market value
    $773,900
    Get a cash offer in 3 minutes
    Find out how much your home could sell for in as little as 3 minutes with a no-obligation cash offer.
    Estimated market value
    $773,900