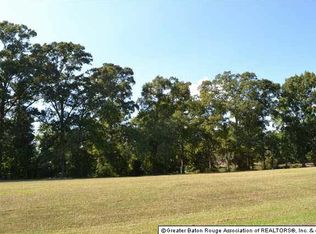
A quick 25-minute commute to downtown Baton Rouge, this gorgeous custom home sits on 3.2 acres with two stocked lakes and provides panoramic views of the property from every room. The open floor plan features antique heart pine floors, coffered ceilings, designer paint colors and surround sound throughout main level. The spacious kitchen boasts tons of cabinets, a generous center island and overlooks an herb garden with a 3-tiered fountain. Numerous kitchen amenities including a 5-burner gas cooktop in the island with a downdraft vent, wine fridge, ice maker, double ovens, two floor-to-ceiling pantry cabinets with pull out drawers, granite countertops and tumbled stone backsplash. Two wood burning fireplaces with cypress mantles in the living and breakfast rooms can efficiently heat the entire home. Located downstairs and tucked away behind french doors, the master suite features a substantial walk-in closet with built-in shelving, large bedroom with wall of windows overlooking the lakes, and a beautiful master bath. The Master Bath has an oversized jacuzzi tub, separate tile shower and a 2 sink vanity area with ample storage. Downstairs also features a room currently used as an office but can easily be converted to a 4th BR. Upstairs has 2 very spacious bedrooms each with 2 closets, dormers & window seats, as well as a landing area that functions as a TV room or playroom. The upstairs bath also has a double vanity and plenty of storage. A Chicago brick pathway leads you from the expansive back porch to a two-car garage with two separate storage rooms. This home sits on an amazing lot with plenty of room to spread out and play or take an afternoon boat ride on the pond.
This property is not currently displayed as for sale or rent on Zillow. This may be different from what's on other websites or public sources.