Beautiful move-in ready home in a perfect cul-de-sac location with no neighbors behind you. 4 bedrooms, 2 full baths and 2 partial baths, finished English basement, hardwood floors, granite counters, updated kitchen and baths, and a new roof. The main level features a large foyer, formal living room, separate dinging room, updated kitchen with new 42" inch cabinets with roll outs and backsplash replaced in 2020 and all new appliances and garbage disposal, overlooks huge family room with a beautiful updated gas fireplace perfect for family gatherings or to add ambiance and instant romance. Upstairs you will find additional living room perfect for a game room, media room, or just to unwind, an oversized master suite with a huge walk in closet the size of a small bedroom, vaulted ceilings, luxury master bath with dual sinks, separate shower, and a jetted tub. The finished English basement is light and bright and features radiant heating, wet bar area, a convenient half bath, and a huge storage room. Hardwood floors refinished in 2020. Roof, gutters, facia 2022. Sump pump 2022. Ejector pump 2023. New carpeting throughout less than 1 year old. Engineered hardwood flooring upstairs is less than 1 year old. Luxury vinyl tile in basement 3 to 4 years old. New laundry cabinets and sink 2023, washer and dryer is included. New deck 2022. Powder room remodeled 2023. New toilets 2021. New garage door with smart MyQ opener 2022. Backs to walk/bike trails along Huntley Road. Just down the road from the lake and West Beach access. Award winning Crystal Lake schools. Close to a 3 BEACHES, Randall Road shopping corridor, lively charming downtown area, dining, TRAIN, I-90.
Closed
$470,000
1233 Harvest Ct, Crystal Lake, IL 60014
4beds
3,246sqft
Single Family Residence
Built in 2001
0.44 Acres Lot
$536,500 Zestimate®
$145/sqft
$4,197 Estimated rent
Home value
$536,500
$510,000 - $563,000
$4,197/mo
Zestimate® history
Owner options
List your home for rent
$4,197/mo
Rent Zestimate®
Find your next renter with Zillow Rental Manager. Plus, with online applications, you can quickly screen prospective tenants – for free.
$4,197/mo
Rent Zestimate®
Refinance and save
$3,733/mo
Est. payment
Refinancing to a lower rate could help reduce your monthly payments and save thousands over the life of the loan.
$3,733/mo
Est. payment
Explore your selling options
Work with a Zillow partner agent
Leverage their expertise and Zillow's premium Showcase listings to get your home seen by more buyers.
Get startedList with your own agent
Get your home in front of millions of buyers by listing it on Zillow.
Learn how to do itSell it yourself
Take full control of how buyers see your home on Zillow by listing For Sale by Owner (FSBO).
List your homeWhat's special
New garage doorOversized master suiteLuxury master bathHuge family roomRandall road shopping corridorGame roomWet bar area
Zillow last checked:
Listing updated:
Listed by:
Alice Picchi 847-420-0967,
Keller Williams Success Realty
Bought with:
Kim Alden
Compass
Source: MRED as distributed by MLS GRID,MLS#: 11933557
Facts & features
Interior
Bedrooms & bathrooms
- Bedrooms: 4
- Bathrooms: 4
- Full bathrooms: 2
- 1/2 bathrooms: 2
Rooms
- Room types: Breakfast Room, Loft, Recreation Room, Foyer, Walk In Closet
Primary bedroom
- Features: Flooring (Hardwood), Bathroom (Full)
- Level: Second
- Area: 380 Square Feet
- Dimensions: 20X19
Bedroom 2
- Features: Flooring (Carpet)
- Level: Second
- Area: 168 Square Feet
- Dimensions: 14X12
Bedroom 3
- Features: Flooring (Carpet)
- Level: Second
- Area: 156 Square Feet
- Dimensions: 13X12
Bedroom 4
- Features: Flooring (Carpet)
- Level: Second
- Area: 208 Square Feet
- Dimensions: 16X13
Breakfast room
- Features: Flooring (Hardwood)
- Level: Main
- Area: 117 Square Feet
- Dimensions: 13X9
Dining room
- Features: Flooring (Carpet)
- Level: Main
- Area: 144 Square Feet
- Dimensions: 12X12
Family room
- Features: Flooring (Hardwood)
- Level: Main
- Area: 399 Square Feet
- Dimensions: 21X19
Foyer
- Features: Flooring (Hardwood)
- Level: Main
- Area: 84 Square Feet
- Dimensions: 12X7
Kitchen
- Features: Kitchen (Eating Area-Breakfast Bar, Eating Area-Table Space, Island, Pantry-Closet, Breakfast Room, Custom Cabinetry, Granite Counters, SolidSurfaceCounter), Flooring (Hardwood)
- Level: Main
- Area: 169 Square Feet
- Dimensions: 13X13
Laundry
- Features: Flooring (Ceramic Tile)
- Level: Main
- Area: 91 Square Feet
- Dimensions: 13X7
Living room
- Features: Flooring (Carpet)
- Level: Main
- Area: 144 Square Feet
- Dimensions: 12X12
Loft
- Features: Flooring (Hardwood)
- Level: Second
- Area: 300 Square Feet
- Dimensions: 20X15
Recreation room
- Features: Flooring (Vinyl)
- Level: Basement
- Area: 840 Square Feet
- Dimensions: 30X28
Walk in closet
- Features: Flooring (Hardwood)
- Level: Second
- Area: 169 Square Feet
- Dimensions: 13X13
Heating
- Natural Gas, Forced Air
Cooling
- Central Air
Appliances
- Included: Humidifier
- Laundry: Main Level
Features
- Walk-In Closet(s)
- Flooring: Hardwood
- Basement: Finished,Rec/Family Area,Storage Space,Full,Daylight
- Number of fireplaces: 1
- Fireplace features: Gas Log, Gas Starter, Family Room
Interior area
- Total structure area: 4,599
- Total interior livable area: 3,246 sqft
- Finished area below ground: 785
Property
Parking
- Total spaces: 2
- Parking features: Asphalt, Garage Door Opener, On Site, Garage Owned, Attached, Garage
- Attached garage spaces: 2
- Has uncovered spaces: Yes
Accessibility
- Accessibility features: No Disability Access
Features
- Stories: 2
- Patio & porch: Deck
Lot
- Size: 0.44 Acres
- Features: Wetlands
Details
- Parcel number: 1812378008
- Special conditions: None
- Other equipment: Ceiling Fan(s), Sump Pump
Construction
Type & style
- Home type: SingleFamily
- Property subtype: Single Family Residence
Materials
- Vinyl Siding
Condition
- New construction: No
- Year built: 2001
Utilities & green energy
- Sewer: Public Sewer
- Water: Public
Community & HOA
Community
- Features: Sidewalks, Street Lights, Street Paved
- Security: Carbon Monoxide Detector(s)
- Subdivision: Harvest Run
HOA
- Has HOA: Yes
- Services included: Other
- HOA fee: $280 annually
Location
- Region: Crystal Lake
Financial & listing details
- Price per square foot: $145/sqft
- Tax assessed value: $394,566
- Annual tax amount: $9,059
- Date on market: 12/1/2023
- Listing terms: Conventional
- Ownership: Fee Simple w/ HO Assn.
Price history
| Date | Event | Price |
|---|---|---|
| 1/11/2024 | Sold | $470,000+0.2%$145/sqft |
Source:  MRED as distributed by MLS GRID #11933557 Report a problem MRED as distributed by MLS GRID #11933557 Report a problem | ||
| 12/26/2023 | Contingent | $469,000$144/sqft |
Source: MRED as distributed by MLS GRID #11933557 Report a problem | ||
| 12/17/2023 | Listed for sale | $469,000$144/sqft |
Source: MRED as distributed by MLS GRID #11933557 Report a problem | ||
| 12/17/2023 | Contingent | $469,000$144/sqft |
Source: MRED as distributed by MLS GRID #11933557 Report a problem | ||
| 12/1/2023 | Listed for sale | $469,000+62.3%$144/sqft |
Source: MRED as distributed by MLS GRID #11933557 Report a problem | ||
| 4/25/2002 | Sold | $288,919$89/sqft |
Source: Public Record Report a problem | ||
Public tax history
| Year | Property taxes | Tax assessment |
|---|---|---|
| 2024 | $9,686 +4% | $131,522 +11.3% |
| 2023 | $9,313 +2.8% | $118,148 +9.8% |
| 2022 | $9,060 +4.8% | $107,583 +6.2% |
| 2021 | $8,642 +1.8% | $101,321 +2.7% |
| 2020 | $8,491 | $98,619 +2.6% |
| 2019 | -- | $96,101 +1.1% |
| 2018 | $8,483 +0.9% | $95,090 +6.1% |
| 2017 | $8,411 +1.5% | $89,614 +5.2% |
| 2016 | $8,289 | $85,201 +7.4% |
| 2013 | $8,289 | $79,360 -24.6% |
| 2011 | -- | $105,270 +5.3% |
| 2010 | -- | $99,962 -9.8% |
| 2009 | -- | $110,794 -13.4% |
| 2008 | -- | $127,966 +11.5% |
| 2006 | -- | $114,803 +2.4% |
| 2005 | $7,552 +2.2% | $112,072 +4.7% |
| 2004 | $7,386 +4.8% | $107,092 +7.2% |
| 2003 | $7,050 +42.2% | $99,921 +48.2% |
| 2002 | $4,958 +282.4% | $67,439 +306.5% |
| 2001 | $1,296 +1.9% | $16,590 +1.6% |
| 2000 | $1,272 | $16,324 |
Find assessor info on the county website
Neighborhood: 60014
Nearby homes
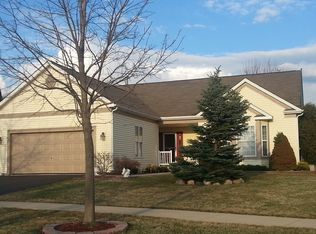
- $467,5003 bd3 ba2.2k sqft1229 Harvest Ct, Crystal Lake, IL 60014Off Market
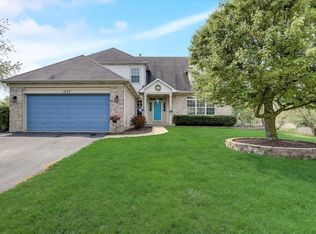
- $524,7004 bd4 ba4.2k sqft1237 Harvest Ct, Crystal Lake, IL 60014Off Market
- $524,0004 bd3 ba2.8k sqft1225 Harvest Ct, Crystal Lake, IL 60014Off Market
- $521,6005 bd3 ba3.3k sqft1241 Harvest Ct, Crystal Lake, IL 60014Off Market

- $440,0003 bd-- ba2.4k sqft1124 Windridge Dr, Crystal Lake, IL 60014Off Market
- $380,100-- bd-- ba1.6k sqft1122 Windridge Dr, Crystal Lake, IL 60014Off Market
- $446,4004 bd2 ba2.4k sqft935 Harvest Cir, Crystal Lake, IL 60014Off Market
- $492,1004 bd3 ba3.1k sqft1245 Harvest Ct, Crystal Lake, IL 60014Off Market
Nearby schools
GreatSchools rating
- 6/10West Elementary SchoolGrades: K-5Distance: 1.7 mi
- 5/10Richard F Bernotas Middle SchoolGrades: 6-8Distance: 2.6 mi
- 8/10Crystal Lake Central High SchoolGrades: 9-12Distance: 2.7 mi
Schools provided by the listing agent
- Elementary: West Elementary School
- Middle: Richard F Bernotas Middle School
- High: Crystal Lake Central High School
- District: 47
Source: MRED as distributed by MLS GRID. This data may not be complete. We recommend contacting the local school district to confirm school assignments for this home.
Get a cash offer in 3 minutes
Find out how much your home could sell for in as little as 3 minutes with a no-obligation cash offer.
Estimated market value
$536,500
Get a cash offer in 3 minutes
Find out how much your home could sell for in as little as 3 minutes with a no-obligation cash offer.
Estimated market value
$536,500
- Illinois
- McHenry County
- Crystal Lake
- 60014
- 1233 Harvest Ct
Nearby cities
Nearby zip codes
Other Crystal Lake Topics
