Skip main navigation
Closed
  • $450,000

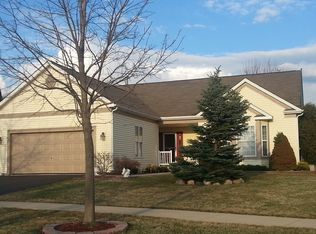
    1237 Harvest Ct, Crystal Lake, IL 60014

    4beds
    4,249sqft
    Single Family Residence
    Built in 1999
    0.26 Acres Lot
    $524,800 Zestimate®
    $106/sqft
    $4,958 Estimated rent

    Home value

    $524,800

    $499,000 - $551,000

    $4,958/mo

    Zestimate® history
    Loading
    Loading...

    Owner options

    List your home for rent

    $4,958/mo

    Rent Zestimate®

    Find your next renter with Zillow Rental Manager. Plus, with online applications, you can quickly screen prospective tenants – for free.

    Learn more

    $4,958/mo

    Rent Zestimate®

    Refinance and save

    $3,565/mo

    Est. payment

    Refinancing to a lower rate could help reduce your monthly payments and save thousands over the life of the loan.

    See today's rates

    $3,565/mo

    Est. payment

    Explore your selling options

    Work with a Zillow partner agent

    Leverage their expertise and Zillow's premium Showcase listings to get your home seen by more buyers.

    Get started

    List with your own agent

    Get your home in front of millions of buyers by listing it on Zillow.

    Learn how to do it

    Sell it yourself

    Take full control of how buyers see your home on Zillow by listing For Sale by Owner (FSBO).

    List your home

    What's special

    Cozy wood-burning fireplaceJust minutes from parksHuge primary bedroomBike pathsMove-in readyEn-suite bathSpacious family room
    Come take a look at this stunning property located in the desirable Harvest Run subdivision. This 4 bed / 3.5 bath home is move-in ready and situated on a quiet cul-de-sac. The main floor features multiple living spaces, a separate dining area, and a generous kitchen perfect for gatherings. The kitchen boats of 42" oak cabinets, stainless steel appliances, island, and pantry. Just off of the kitchen is your spacious family room with a cozy wood-burning fireplace. Den space available on the first floor to be used as an office, lounge, or even an additional bedroom. The second floor has four bedrooms including the huge primary bedroom with en-suite bath and walk-in closet. The massive basement is an entertainer's dream with a dry-bar, recreation room, exercise room, and more. Rounding this home out is the stunning fenced-in backyard with a beautiful new deck built in 2021 which backs up to serene conservation wetland. You can't beat the location being just minutes from parks, bike paths, downtown, CL Main Beach Randall Rd shopping corridor, and much more. Come see this property before it's gone.

    Zillow last checked:

    Listing updated:

    Listing courtesy of:

    Christopher Paul 847-345-9440,

    Redfin Corporation

    Bought with:

    Michelle Gassensmith

    Compass

    Michelle Steinmetz

    Compass

    Source: MRED as distributed by MLS GRID,MLS#: 11787776MLS Logo

    Facts & features

    Interior

    Bedrooms & bathrooms
    • Bedrooms: 4
    • Bathrooms: 4
    • Full bathrooms: 3
    • 1/2 bathrooms: 1
    Primary bedroom
    • Features: Flooring (Carpet), Bathroom (Full)
    • Level: Second
    • Area: 420 Square Feet
    • Dimensions: 15X28
    Bedroom 2
    • Features: Flooring (Carpet)
    • Level: Second
    • Area: 180 Square Feet
    • Dimensions: 15X12
    Bedroom 3
    • Features: Flooring (Carpet)
    • Level: Second
    • Area: 266 Square Feet
    • Dimensions: 19X14
    Bedroom 4
    • Features: Flooring (Carpet)
    • Level: Second
    • Area: 132 Square Feet
    • Dimensions: 12X11
    Bonus room
    • Features: Flooring (Ceramic Tile)
    • Level: Basement
    • Area: 100 Square Feet
    • Dimensions: 10X10
    Breakfast room
    • Features: Flooring (Hardwood)
    • Level: Main
    • Area: 112 Square Feet
    • Dimensions: 8X14
    Den
    • Features: Flooring (Carpet)
    • Level: Main
    • Area: 143 Square Feet
    • Dimensions: 13X11
    Dining room
    • Features: Flooring (Hardwood)
    • Level: Main
    • Area: 150 Square Feet
    • Dimensions: 10X15
    Exercise room
    • Features: Flooring (Carpet)
    • Level: Basement
    • Area: 143 Square Feet
    • Dimensions: 11X13
    Family room
    • Features: Flooring (Carpet)
    • Level: Main
    • Area: 294 Square Feet
    • Dimensions: 21X14
    Kitchen
    • Features: Kitchen (Eating Area-Table Space, Island, Pantry-Closet, Granite Counters), Flooring (Hardwood)
    • Level: Main
    • Area: 140 Square Feet
    • Dimensions: 10X14
    Laundry
    • Features: Flooring (Ceramic Tile)
    • Level: Main
    • Area: 99 Square Feet
    • Dimensions: 9X11
    Living room
    • Features: Flooring (Carpet)
    • Level: Main
    • Area: 252 Square Feet
    • Dimensions: 18X14
    Recreation room
    • Features: Flooring (Carpet)
    • Level: Basement
    • Area: 799 Square Feet
    • Dimensions: 47X17
    Storage
    • Features: Flooring (Other)
    • Level: Basement
    • Area: 80 Square Feet
    • Dimensions: 8X10
    Heating
    • Natural Gas
    Cooling
    • Central Air
    Appliances
    • Included: Range, Microwave, Dishwasher, Refrigerator, Washer, Dryer, Disposal, Stainless Steel Appliance(s), Range Hood
    • Laundry: Main Level, Gas Dryer Hookup, In Unit
    Features
    • Cathedral Ceiling(s), Dry Bar, Walk-In Closet(s)
    • Flooring: Hardwood
    • Windows: Screens
    • Basement: Finished,Full
    • Number of fireplaces: 1
    • Fireplace features: Wood Burning, Gas Starter, Family Room
    Interior area
    • Total structure area: 0
    • Total interior livable area: 4,249 sqft

    Property

    Parking
    • Total spaces: 2
    • Parking features: Garage Door Opener, On Site, Garage Owned, Attached, Garage
    • Attached garage spaces: 2
    • Has uncovered spaces: Yes
    Accessibility
    • Accessibility features: No Disability Access
    Features
    • Stories: 2
    • Patio & porch: Deck, Porch
    • Exterior features: Fire Pit
    Lot
    • Size: 0.26 Acres
    • Dimensions: 52X120X141X120
    Details
    • Parcel number: 1812378007
    • Special conditions: None

    Construction

    Type & style
    • Home type: SingleFamily
    • Property subtype: Single Family Residence
    Materials
    • Vinyl Siding, Brick
    Condition
    • New construction: No
    • Year built: 1999

    Utilities & green energy

    • Electric: Circuit Breakers
    • Sewer: Public Sewer
    • Water: Public

    Community & neighborhood

    Community
    • Community features: Park, Lake, Curbs, Sidewalks, Street Lights, Street Paved
    Location
    • Region: Crystal Lake
    • Subdivision: Harvest Run

    HOA & financial

    HOA
    • Has HOA: Yes
    • HOA fee: $291 annually
    • Services included: Other

    Other

    Other facts
    • Listing terms: Conventional
    • Ownership: Fee Simple w/ HO Assn.

    Price history

    DateEventPrice
    7/31/2023Sold$450,000$106/sqft
    Source: MRED as distributed by MLS GRID #11787776 Report a problem
    7/21/2023Pending sale$450,000$106/sqft
    Source: MRED as distributed by MLS GRID #11787776 Report a problem
    6/2/2023Listed for sale$450,000$106/sqft
    Source: MRED as distributed by MLS GRID #11787776 Report a problem
    6/2/2023Contingent$450,000$106/sqft
    Source: MRED as distributed by MLS GRID #11787776 Report a problem
    5/25/2023Listed for sale$450,000+68.5%$106/sqft
    Source: MRED as distributed by MLS GRID #11787776 Report a problem
    4/30/2001Sold$267,000$63/sqft
    Source: Public Record Report a problem

    Public tax history

    YearProperty taxesTax assessment
    2024$10,187 +3.1%$129,496 +11.3%
    2023$9,876 +5.4%$116,328 +9.8%
    2022$9,373 +4.5%$105,926 +6.2%
    2021$8,971 +1.6%$99,761 +2.7%
    2020$8,828 $97,101 +2.6%
    2019-- $94,622 -5.9%
    2018$9,534 +0.4%$100,510 +6.1%
    2017$9,493 +1.1%$94,723 +5.2%
    2016$9,390 $90,058 -5.7%
    2013$9,390 $95,498 -1.9%
    2011-- $97,380 +5.3%
    2010-- $92,470 -19.7%
    2009-- $115,194
    2008-- $115,194 +8%
    2006-- $106,635 +4.8%
    2005$6,997 +2.1%$101,722 +4.7%
    2004$6,850 +5.4%$97,202 +7%
    2003$6,500 +5%$90,803 +6.1%
    2002$6,193 +3.2%$85,616 +5.5%
    2001$6,000 +2%$81,164 +2.8%
    2000$5,880 $78,982

    Find assessor info on the county website

    Neighborhood: 60014

    Nearby schools

    GreatSchools rating
    Schools provided by the listing agent
    • Elementary: West Elementary School
    • Middle: Richard F Bernotas Middle School
    • High: Crystal Lake Central High School
    • District: 47

    Source: MRED as distributed by MLS GRID. This data may not be complete. We recommend contacting the local school district to confirm school assignments for this home.

    Get a cash offer in 3 minutes
    Find out how much your home could sell for in as little as 3 minutes with a no-obligation cash offer.
    Estimated market value
    $524,800
    Get a cash offer in 3 minutes
    Find out how much your home could sell for in as little as 3 minutes with a no-obligation cash offer.
    Estimated market value
    $524,800