Welcome to this beautifully designed 2025 Lennar home in the highly sought-after Sella community of Hacienda Heights. Better than new and move-in ready, this exceptional residence features a bright, open-concept floor plan designed for today’s lifestyle.
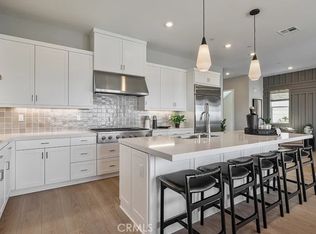
The gourmet kitchen showcases quartz countertops, a large center island, stainless steel appliances, abundant cabinetry, and seamlessly flows into the dining area and Great Room—creating the perfect space for everyday living and effortless entertaining. Upstairs, the spacious loft offers flexibility for a home office, media room, or play area, while the private primary suite features a walk-in closet and a beautifully appointed ensuite bath.
Additional highlights include a fully paid solar system, EV charging outlet, upstairs laundry room, low HOA dues, and quality finishes throughout—offering both long-term value and everyday convenience. Ideally located near parks, shopping, dining, schools, and major commuter routes, this home delivers the perfect blend of style, comfort, and low-maintenance living in one of Hacienda Heights’ newest communities.
For sale
Listed by: Real Broker • Cuiyi Zheng • 619-248-6434
Price cut: $32K (8/17)
$1,148,000
1233 Jurupa Dr, Hacienda Heights, CA 91745
3beds
2,307sqft
Condominium
Built in 2025
-- sqft lot
$1,134,700 Zestimate®
$498/sqft
$114/mo HOA
What's special
- 29 days |
- 610 |
- 19 |
Zillow last checked:
Listing updated:
Listed by:
Cuiyi Zheng DRE #02217080 619-248-6434,
Real Broker,
Liuzhen Zheng DRE #01982489 949-547-8288,
Real Broker
Source: CRMLS,MLS#: TR26156806 Originating MLS: California Regional MLS
Originating MLS: California Regional MLSFacts & features
Interior
Bedrooms & bathrooms
- Bedrooms: 3
- Bathrooms: 3
- Full bathrooms: 2
- 1/2 bathrooms: 1
- Main level bathrooms: 1
Rooms
- Room types: Bedroom, Kitchen, Laundry, Loft, Living Room, Other, Dining Room
Bedroom
- Features: All Bedrooms Up
Bathroom
- Features: Dual Sinks, Enclosed Toilet
Kitchen
- Features: Built-in Trash/Recycling, Kitchen Island, Kitchen/Family Room Combo, Quartz Counters
Other
- Features: Walk-In Closet(s)
Heating
- Central
Cooling
- Central Air
Appliances
- Included: 6 Burner Stove, Dishwasher, Disposal, Gas Oven, Gas Range, Microwave, Refrigerator, Tankless Water Heater
- Laundry: Washer Hookup, Gas Dryer Hookup, Inside, Laundry Room, Upper Level
Features
- Breakfast Bar, Separate/Formal Dining Room, High Ceilings, Open Floorplan, Quartz Counters, All Bedrooms Up, Loft, Walk-In Closet(s)
- Windows: Double Pane Windows, Low-Emissivity Windows
- Has fireplace: No
- Fireplace features: None
- Common walls with other units/homes: No Common Walls
Interior area
- Total interior livable area: 2,307 sqft
Property
Parking
- Total spaces: 2
- Parking features: Driveway, Garage Faces Front
- Attached garage spaces: 2
Features
- Levels: Two
- Stories: 2
- Entry location: Front Door
- Pool features: None
Lot
- Size: 3,575 Square Feet
- Features: Back Yard, Rectangular Lot
Details
- Parcel number: 8242004017
- Special conditions: Standard
Construction
Type & style
- Home type: Condo
- Property subtype: Condominium
Condition
- New construction: No
- Year built: 2025
Details
- Builder name: Lennar
Utilities & green energy
- Sewer: Public Sewer
- Water: Public
Community & HOA
Community
- Features: Curbs, Park, Street Lights, Sidewalks
HOA
- Has HOA: Yes
- Amenities included: Other
- HOA fee: $114 monthly
- HOA name: Sella
- HOA phone: 800-232-7517
Location
- Region: Hacienda Heights
Financial & listing details
- Price per square foot: $498/sqft
- Date on market: 7/20/2026
- Cumulative days on market: 30 days
- Listing terms: Cash,Cash to New Loan
Estimated market value
$1,134,700
$1.08M - $1.19M
$4,670/mo
Price history
| Date | Event | Price |
|---|---|---|
| 8/17/2026 | Price change | $1,148,000-2.7%$498/sqft |
Source:  CRMLS #TR26156806 Report a problem CRMLS #TR26156806 Report a problem | ||
| 7/20/2026 | Listed for sale | $1,180,000+0%$511/sqft |
Source: CRMLS #TR26156806 Report a problem | ||
| 10/27/2025 | Listing removed | $1,179,990$511/sqft |
Source:  Lennar Homes Report a problem Lennar Homes Report a problem | ||
| 10/14/2025 | Listed for sale | $1,179,990-7.8%$511/sqft |
Source: Lennar Homes Report a problem | ||
| 4/8/2025 | Listing removed | $1,279,990$555/sqft |
Source: Lennar Homes Report a problem | ||
| 4/2/2025 | Listed for sale | $1,279,990$555/sqft |
Source: Lennar Homes Report a problem | ||
Public tax history
Tax history is unavailable.
Monthly payment
Est. payment
Payment breakdown
Explore the cost of this home by adjusting the details. Changes won't be saved.Climate risks
Neighborhood: 91745
Nearby schools
GreatSchools rating
- 9/10Cedarlane AcademyGrades: K-8Distance: 0.4 mi
- 9/10Glen A. Wilson High SchoolGrades: 9-12Distance: 0.6 mi
- $1,150,0003 bd3 ba2.3k sqft1251 Jurupa Dr, Hacienda Heights, CA 91745Sold
- $1,200,0004 bd3 ba2.5k sqft16270 Soaptree Ct, Hacienda Heights, CA 91745Sold

- $712,3004 bd2 ba1.1k sqft16241 Denley St, Hacienda Heights, CA 91745Off Market
- $766,3003 bd2 ba1.1k sqft16227 Denley St, La Puente, CA 91745Off Market
- $701,0004 bd2 ba1k sqft16235 Denley St, La Puente, CA 91745Off Market
- $984,1005 bd4 ba2.1k sqft16221 Denley St, Hacienda Heights, CA 91745Off Market
- $1,310,0005 bd4 ba3k sqft1210 Jurupa Dr, Hacienda Heights, CA 91745Sold
- $1,294,9904 bd3 ba2.5k sqft1161 Glenelder Ave, Hacienda Heights, CA 91745Pending
A local agent can set up tours, give advice and negotiate with sellers.
Similar homes
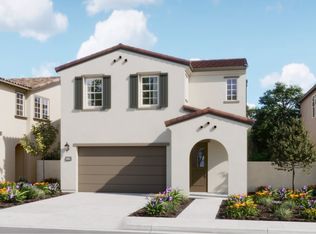
- from $1,239,9903 bd3 ba2.3k sqftSella 1 Plan, Sella, Hacienda Heights, CA 91745New Construction
 Lennar Homes

 - $1,169,9903 bd3 ba2.3k sqft16264 Folger St, Hacienda Heights, CA 91745New Construction
 Lennar Homes
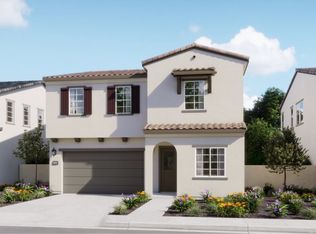
 - from $1,359,9905 bd4 ba3k sqftSella 3 Plan, Sella, Hacienda Heights, CA 91745New Construction
 Lennar Homes
 - $1,239,9903 bd3 ba2.3k sqft1122 Silverwood Way, Hacienda Heights, CA 91745New ConstructionLennar Homes
- $1,249,9903 bd3 ba2.3k sqft1140 Silverwood Way, Hacienda Heights, CA 91745New ConstructionLennar Homes
- $1,289,9903 bd3 ba2.3k sqft1143 Glenelder Ave, Hacienda Heights, CA 91745New ConstructionLennar Homes
- $1,404,9905 bd4 ba3k sqft1148 Silverwood Way, Hacienda Heights, CA 91745New ConstructionLennar Homes
- $1,359,9905 bd4 ba3k sqft1160 Silverwood Way, Hacienda Heights, CA 91745New ConstructionLennar Homes
- from $1,129,9903 bd4 ba1.9k sqftHazel 3 Plan, Pineridge : Hazel, Fullerton, CA 92835New ConstructionLennar Homes
- from $1,129,9903 bd4 ba1.9k sqftHazel 3m Plan, Pineridge : Hazel, Fullerton, CA 92835New ConstructionLennar Homes
- $1,129,9903 bd4 ba1.9k sqft1796 Lychee St, Fullerton, CA 92835New ConstructionLennar Homes
- from $1,284,9904 bd4 ba2.9k sqftRidgeview 2B Plan, Metro Heights : Ridgeview, Montebello, CA 90640New ConstructionLennar Homes
- from $894,9903 bd3 ba1.7k sqftAria 3BX Plan, Metro Heights : Aria, Montebello, CA 90640New ConstructionLennar Homes
- $1,019,9903 bd3 ba1.8k sqft1782 Lychee St, Fullerton, CA 92835New ConstructionLennar Homes
- $1,019,9903 bd3 ba1.8k sqft1760 Lychee St, Fullerton, CA 92835New ConstructionLennar Homes
- $1,019,9903 bd3 ba1.8k sqft1756 Lychee St, Fullerton, CA 92835New ConstructionLennar Homes
- $1,114,9904 bd4 ba2.6k sqft2008 Lupine Ter, Montebello, CA 90640New ConstructionLennar Homes
- from $1,019,9903 bd3 ba1.8k sqftHazel 2 Plan, Pineridge : Hazel, Fullerton, CA 92835New ConstructionLennar Homes
- from $1,099,9904 bd4 ba2.6k sqftCrest 3X Plan, Metro Heights : Crest, Montebello, CA 90640New ConstructionLennar Homes
- from $1,169,9903 bd3 ba2.8k sqftMadeline Plan, Yorba Estates, Chino, CA 91710New ConstructionRichmond Homes
Local buyer's agents are ready to help
