Experience the charm of this beautiful Santa Barbara-style two-story single family detached residence featuring 4 spacious bedrooms, 3 full bathrooms, and a versatile loft. The open-concept kitchen flows seamlessly into the living and dining areas, creating the perfect space for everyday living and entertaining. A large center island, quartz countertops, an undermount stainless steel sink, and premium GE Monogram® stainless steel appliances—including a built-in refrigerator, 6-burner gas cooktop, and professional hood—make this kitchen a true showpiece.
Upstairs, the spacious loft offers the ideal space for a home office, media room, or play area. Step outside to an intimate backyard designed for relaxing and entertaining, while the attached two-bay garage provides added convenience.
Perfectly situated on a desirable corner homesite, this exceptional home also features a low HOA of just $114 per month.
Pending
Listed by: Keller Williams Realty • Cesi Pagano • Contact: 949-370-0819
$1,294,990
1161 Glenelder Ave, Hacienda Heights, CA 91745
4beds
2,506sqft
Single Family Residence
Built in 2026
3,192 Square Feet Lot
$1,285,400 Zestimate®
$517/sqft
$114/mo HOA
What's special
- 31 days
- 141
- 3
Zillow last checked:
Listing updated:
Listed by:
Cesi Pagano DRE #01043716 949-370-0819,
Keller Williams Realty
Source: CRMLS,MLS#: OC26164335 Originating MLS: California Regional MLS
Originating MLS: California Regional MLSFacts & features
Interior
Bedrooms & bathrooms
- Bedrooms: 4
- Bathrooms: 3
- Full bathrooms: 3
- Main level bathrooms: 1
- Main level bedrooms: 1
Rooms
- Room types: Bonus Room, Bedroom, Entry/Foyer, Family Room, Kitchen, Laundry, Loft, Primary Bathroom, Primary Bedroom, Other, Dining Room
Bedroom
- Features: Bedroom on Main Level
Bathroom
- Features: Bathroom Exhaust Fan, Enclosed Toilet, Full Bath on Main Level, Separate Shower, Tub Shower, Walk-In Shower
Kitchen
- Features: Kitchen Island, Kitchen/Family Room Combo, Quartz Counters, Self-closing Cabinet Doors, Self-closing Drawers, Walk-In Pantry
Other
- Features: Walk-In Closet(s)
Heating
- Central
Cooling
- Central Air
Appliances
- Included: 6 Burner Stove, Dishwasher, Gas Cooktop, Disposal, Refrigerator, Range Hood, Self Cleaning Oven, Tankless Water Heater
- Laundry: Washer Hookup, Gas Dryer Hookup, Inside, Laundry Room, Upper Level
Features
- Breakfast Bar, Separate/Formal Dining Room, Open Floorplan, Recessed Lighting, Storage, Unfurnished, Wired for Data, Bedroom on Main Level, Loft, Walk-In Closet(s)
- Flooring: Carpet, Tile
- Doors: Panel Doors
- Windows: Double Pane Windows
- Has fireplace: Yes
- Fireplace features: Outside
- Common walls with other units/homes: No Common Walls
Interior area
- Total interior livable area: 2,506 sqft
Video & virtual tour
Property
Parking
- Total spaces: 2
- Parking features: Direct Access, Garage, Garage Door Opener
- Attached garage spaces: 2
Features
- Levels: Two
- Stories: 2
- Entry location: 1
- Pool features: None
Lot
- Size: 3,192 Square Feet
- Features: Back Yard
Details
- Special conditions: Standard
Construction
Type & style
- Home type: SingleFamily
- Property subtype: Single Family Residence
Condition
- Under Construction
- New construction: Yes
- Year built: 2026
Details
- Builder model: Plan 2C
- Builder name: Lennar
Utilities & green energy
- Electric: 220 Volts in Garage
- Sewer: Public Sewer
- Water: Public
Community & HOA
Community
- Features: Curbs, Gutter(s), Park, Storm Drain(s), Suburban, Sidewalks
- Security: Carbon Monoxide Detector(s), Fire Detection System, Fire Sprinkler System, Smoke Detector(s)
- Subdivision: Sella At Hacienda Heights
HOA
- Has HOA: Yes
- Amenities included: Barbecue, Playground
- HOA fee: $114 monthly
- HOA name: Sella Community HOA
- HOA phone: 949-855-1800
Location
- Region: Hacienda Heights
Financial & listing details
- Price per square foot: $517/sqft
- Date on market: 7/28/2026
- Cumulative days on market: 31 days
- Listing terms: Cash,Conventional,1031 Exchange,FHA,VA Loan
Estimated market value
$1,285,400
$1.22M - $1.35M
$4,772/mo
Price history
| Date | Event | Price |
|---|---|---|
| 8/11/2026 | Pending sale | $1,294,990$517/sqft |
Source:  CRMLS #OC26164335 Report a problem CRMLS #OC26164335 Report a problem | ||
| 7/7/2026 | Listed for sale | $1,294,990$517/sqft |
Source:  Lennar Homes Report a problem Lennar Homes Report a problem | ||
Public tax history
Tax history is unavailable.
Monthly payment
Est. payment
Payment breakdown
Explore the cost of this home by adjusting the details. Changes won't be saved.Climate risks
Neighborhood: 91745
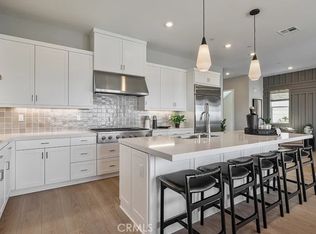
- $1,150,0003 bd3 ba2.3k sqft1251 Jurupa Dr, Hacienda Heights, CA 91745Sold
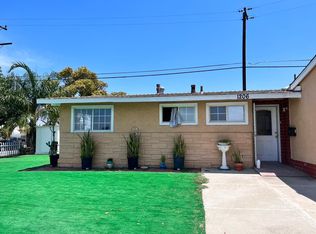
- $780,6003 bd2 ba1.1k sqft1206 Glenelder Ave, Hacienda Heights, CA 91745Off Market
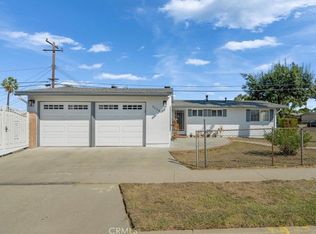
- $3,0003 bd2 ba1k sqft1138 Glenelder Ave, Hacienda Heights, CA 91745For Rent
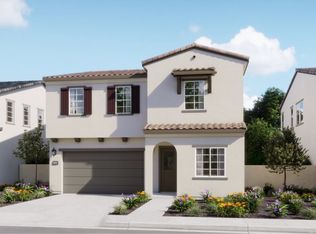
- from $1,359,9905 bd4 ba3k sqftSella 3 Plan, Sella, Hacienda Heights, CA 91745New Construction
Similar homes
- $1,299,9905 bd5 ba3k sqft16236 Folger St, Hacienda Heights, CA 91745New Construction
 CRMLS
CRMLS - $1,169,9903 bd3 ba2.3k sqft16232 Folger St, Hacienda Heights, CA 91745New Construction
 CRMLS
CRMLS - $1,400,0006 bd3 ba3k sqft20548 Missionary Ridge St, Walnut, CA 91789For Sale
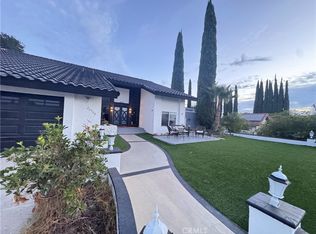 MLS ID #TR26184777, Peiching Li, Vista Del Verde Realty. CRMLS
 - $879,0003 bd3 ba1.6k sqft2180 Citrus Pl Unit C, Hacienda Heights, CA 91745For Sale
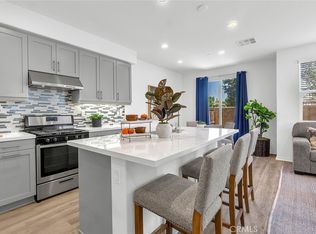 MLS ID #PW26132188, Philip DeMatteo, First Team Real Estate. CRMLS
Local buyer's agents are ready to help
