VIEW! VIEW! VIEW!. VALUE! VALUE! VALUE! EXCELLENT LOCATION!!! Brand new central a/c and heating system and four new split unit a/c and heating for upstairs three rooms and small house. newly install air ducts in the attic. this house has front and back yard. million dollars view!!! It's face North direction, best FENG SHUI HOME!!! newly install air duct in the attic. cold and hot water copper pipe. This wonderful golf course, city light view and mountain view home is located on the Royal Vista Golf Course with easy access to the 60 and 57 freeways and offers nearly 2712 square feet of living space including 5 bedrooms and 3 bathrooms. Entertain effortlessly in this open floor plan including the kitchen boasting a large island with, stainless steel appliances, and plenty of cabinet space for all of your organizational and storage needs. Two car attached garage. No HOA! It won't last. tax record shows 2712 sqft.but, there is about 300 sqft. for small house next to the main house. . and this house has about 500 sqft storage space ( three storage shed outside, above garage space and storage space in one of the closet. three bedrooms downstairs and three bedrooms upstairs. BRAND NEW 5 TONS A/C AND HEATING and four split unit a/c and heating JUST INSTALLED. lowest price in walnut.
For sale
Listed by: Vista Del Verde Realty • Peiching Li • redpalacellc@yahoo.com
Price cut: $20K (11/10)
$1,268,000
20548 Missionary Ridge St, Walnut, CA 91789
6beds
3,000sqft
Single Family Residence
Built in 1974
0.26 Acres Lot
$-- Zestimate®
$423/sqft
$-- HOA
What's special
Two car attached garageOpen floor planStainless steel appliancesMillion dollars view
- 49 days
- 596
- 31
Zillow last checked:
Listing updated:
Listed by:
Peiching Li DRE #01844566 redpalacellc@yahoo.com,
Vista Del Verde Realty
Source: CRMLS,MLS#: TR26235202 Originating MLS: California Regional MLS
Facts & features
Interior
Bedrooms & bathrooms
- Bedrooms: 6
- Bathrooms: 3
- Full bathrooms: 3
- Main level bathrooms: 3
- Main level bedrooms: 6
Rooms
- Room types: Bedroom, Family Room, Kitchen, Laundry, Living Room, Other
Bedroom
- Features: All Bedrooms Down
Bedroom
- Features: All Bedrooms Up
Bedroom
- Features: Bedroom on Main Level
Bathroom
- Features: Bathroom Exhaust Fan, Bathtub, Dual Sinks, Enclosed Toilet, Full Bath on Main Level, Quartz Counters, Soaking Tub, Separate Shower, Walk-In Shower
Kitchen
- Features: Kitchen Island, Quartz Counters
Other
- Features: Walk-In Closet(s)
Heating
- Central
Cooling
- Central Air
Appliances
- Included: Gas Oven, Gas Range
- Laundry: In Garage
Features
- Crown Molding, Eat-in Kitchen, Furnished, Open Floorplan, Quartz Counters, Storage, All Bedrooms Up, All Bedrooms Down, Bedroom on Main Level, Walk-In Closet(s)
- Flooring: Carpet, Vinyl
- Has fireplace: Yes
- Fireplace features: Family Room
- Furnished: Yes
- Common walls with other units/homes: No Common Walls
Interior area
- Total interior livable area: 3,000 sqft
Property
Parking
- Total spaces: 2
- Parking features: Door-Multi, Garage Faces Front, Garage, Garage Door Opener
- Attached garage spaces: 2
Features
- Levels: Two
- Stories: 2
- Entry location: front door
- Patio & porch: Patio
- Exterior features: Lighting, Rain Gutters
- Pool features: None
- Fencing: Wire
- Has view: Yes
- View description: City Lights, Canyon
Lot
- Size: 0.26 Acres
- Features: 0-1 Unit/Acre
Details
- Additional structures: Guest House Detached, Gazebo, Storage
- Parcel number: 8764015005
- Special conditions: Standard
Construction
Type & style
- Home type: SingleFamily
- Property subtype: Single Family Residence
Materials
- Roof: Tile
Condition
- New construction: No
- Year built: 1974
Utilities & green energy
- Sewer: Public Sewer
- Water: Public
- Utilities for property: Electricity Available, Electricity Connected, Natural Gas Available, Sewer Available, Water Available, Water Connected
Community & HOA
Community
- Features: Street Lights, Sidewalks
Location
- Region: Walnut
Financial & listing details
- Price per square foot: $423/sqft
- Date on market: 11/2/2026
- Cumulative days on market: 49 days
- Listing terms: Cash to New Loan
Estimated market value
Not available
Estimated sales range
Not available
$4,494/mo
Price history
| Date | Event | Price |
|---|---|---|
| 11/10/2026 | Listed for rent | $8,000+60%$3/sqft |
Source: CRMLS #TR26240949 Report a problem | ||
| 11/10/2026 | Price change | $1,268,000-1.6%$423/sqft |
Source:  CRMLS #TR26235202 Report a problem | ||
| 11/9/2026 | Price change | $1,288,000-0.5%$429/sqft |
Source: CRMLS #TR26235202 Report a problem | ||
| 11/2/2026 | Listed for sale | $1,295,000+36.6%$432/sqft |
Source: CRMLS #TR26235202 Report a problem | ||
| 3/6/2019 | Listing removed | $5,000$2/sqft |
Source: Pei Ching Li #TR19033834 Report a problem | ||
| 2/14/2019 | Listed for rent | $5,000+31.6%$2/sqft |
Source: Pei Ching Li #TR19033834 Report a problem | ||
| 9/8/2018 | Listing removed | $3,800$1/sqft |
Source: Pei Ching Li #TR18203416 Report a problem | ||
| 9/3/2018 | Price change | $3,800-5%$1/sqft |
Source: Pei Ching Li #TR18203416 Report a problem | ||
| 8/21/2018 | Listed for rent | $4,000$1/sqft |
Source: Pei Ching Li #TR18203416 Report a problem | ||
| 8/21/2018 | Listing removed | $948,000$316/sqft |
Source: Pei Ching Li #TR18195422 Report a problem | ||
| 8/17/2018 | Price change | $948,000-5%$316/sqft |
Source: Pei Ching Li #TR18195422 Report a problem | ||
| 8/11/2018 | Listed for sale | $998,000+40.6%$333/sqft |
Source: Pei Ching Li #TR18195422 Report a problem | ||
| 1/26/2007 | Sold | $710,000$237/sqft |
Source: Agent Provided Report a problem | ||
Public tax history
Tax history is unavailable.
Monthly payment
Est. payment
Payment breakdown
Explore the cost of this home by adjusting the details. Changes won't be saved.Climate risks
Neighborhood: 91789
- $1,295,2005 bd3 ba2.7k sqft20544 Missionary Ridge St, Walnut, CA 91789Off Market
- $1,125,0005 bd3 ba2.7k sqft20554 Missionary Ridge St, Walnut, CA 91789Off Market
- $1,136,4004 bd3 ba2.4k sqft20534 Missionary Ridge St, Walnut, CA 91789Off Market
- $1,163,5005 bd3 ba2.7k sqft20545 Missionary Ridge St, Walnut, CA 91789Off Market
Similar homes
- $1,298,8004 bd3 ba2.2k sqft20505 Missionary Ridge St, Walnut, CA 91789For Sale
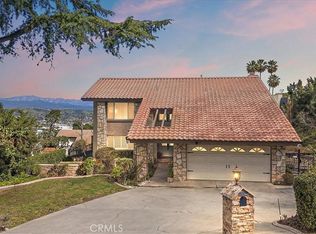 MLS ID #TR26058747, Janie Shiau, WeTrust Realty. CRMLS
- $1,490,0005 bd3 ba2.9k sqft1264 S Lemon Ave, Diamond Bar, CA 91789For Sale By Owner
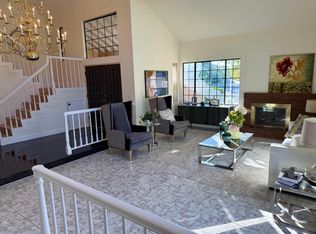
- $1,488,8884 bd2 ba2k sqft20859 E Yellow Feather Cir, Walnut, CA 91789For Sale
 MLS ID #WS26231117, Yihang Liu, IRN REALTY. CRMLS
- $1,150,0005 bd3 ba2.2k sqft23917 Decorah Rd, Diamond Bar, CA 91765For Sale
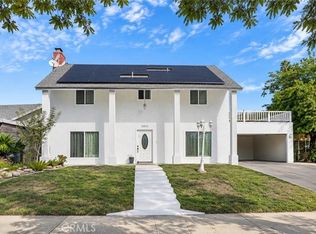 MLS ID #OC26237327, Xuefang Zhang, JC Pacific Corp. CRMLS
