Never lived in. Over an acre. A fresh start waiting for you! Welcome to 1233 Letha Petry Road, where this 2025-built, two-bedroom, two-bath home sits on 1.06 acres with room to enjoy the outdoors. Inside, an open living area flows into a kitchen featuring new black appliances, wood-tone cabinetry, and a breakfast bar. Natural light, neutral colors, and wood-look flooring throughout create a warm, inviting feel that's ready for your personal touch. A new front deck adds a welcoming entrance, while new rear entry steps and a new gravel driveway round out the recent improvements. The acre-plus lot offers space to garden, gather, or simply enjoy a little breathing room. Be the first to call this home your own.
For sale
Price cut: $5.5K (10/1)
$128,500
1233 Letha Petrey Rd, Williamsburg, KY 40769
2beds
840sqft
Manufactured Home
Built in 2025
1.06 Acres Lot
$-- Zestimate®
$153/sqft
$-- HOA
What's special
Breakfast barTwo-bedroom two-bath homeNeutral colorsNew gravel drivewayNew rear entry stepsNatural lightWood-look flooring throughout
- 32 days
- 166
- 10
Zillow last checked:
Listing updated:
Listed by:
Jody L Moore 859-553-3613,
Threshold Real Estate Services
Source: Imagine MLS,MLS#: 26026003
Facts & features
Interior
Bedrooms & bathrooms
- Bedrooms: 2
- Bathrooms: 2
- Full bathrooms: 2
Primary bedroom
- Level: First
Bedroom 2
- Level: First
Primary bathroom
- Level: First
Bathroom 2
- Level: First
Kitchen
- Level: First
Living room
- Level: First
Utility room
- Level: First
Heating
- Electric, Forced Air
Cooling
- Central Air, Electric
Appliances
- Included: Dishwasher, Refrigerator, Range
Features
- Eat-in Kitchen
- Flooring: Vinyl
- Has basement: No
- Has fireplace: No
Interior area
- Total structure area: 840
- Total interior livable area: 840 sqft
- Finished area above ground: 840
- Finished area below ground: 0
Property
Parking
- Parking features: Driveway
- Has uncovered spaces: Yes
Features
- Has view: Yes
- View description: Rural, Trees/Woods
Lot
- Size: 1.06 Acres
Details
- Parcel number: 0550000055.09M1
Construction
Type & style
- Home type: MobileManufactured
- Property subtype: Manufactured Home
Materials
- Vinyl Siding
- Foundation: Block
- Roof: Shingle
Condition
- Year built: 2025
Utilities & green energy
- Sewer: Septic Tank
- Water: Public
- Utilities for property: Electricity Connected, Water Connected
Community & HOA
Community
- Subdivision: Rural
HOA
- Has HOA: No
Location
- Region: Williamsburg
Financial & listing details
- Price per square foot: $153/sqft
- Tax assessed value: $15,000
- Date on market: 9/20/2026
Estimated market value
Not available
Estimated sales range
Not available
Not available
Price history
| Date | Event | Price |
|---|---|---|
| 10/1/2026 | Price change | $128,500-4.1%$153/sqft |
Source:  Imagine MLS #26026003 Report a problem | ||
| 9/20/2026 | Listed for sale | $134,000$160/sqft |
Source: Imagine MLS #26026003 Report a problem | ||
Public tax history
| Year | Property taxes | Tax assessment |
|---|---|---|
| 2020 | -- | -- |
| 2019 | -- | -- |
| 2018 | -- | -- |
| 2017 | -- | -- |
| 2016 | -- | $15,000 |
Find assessor info on the county website
Monthly payment
Climate risks
Neighborhood: 40769
Nearby schools
Schools provided by the listing agent
- Elementary: Whitley County
- Middle: Whitley County
- High: Whitley County
Source: Imagine MLS. This data may not be complete. We recommend contacting the local school district to confirm school assignments for this home.
Similar homes
- $169,9993 bd2 ba1k sqft1756 Kentucky Ln #904, Williamsburg, KY 40769For Sale
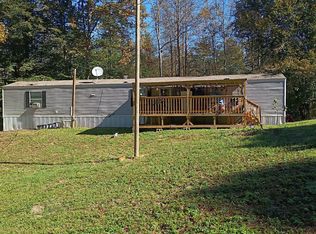
 MLS ID #26028920, Paula R Chadwell, Huddleston Real Estate. Imagine MLS
- $124,9003 bd1 ba1k sqft595 High St #25, Williamsburg, KY 40769For Sale
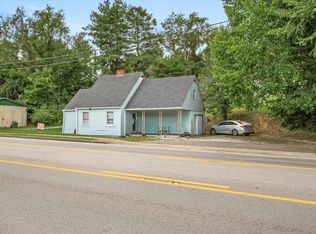 MLS ID #26027936, Michael Campbell, RE/MAX On Main, Inc. Imagine MLS
- $107,5003 bd2 ba1.1k sqft22 Cowbell Ave, Williamsburg, KY 40769For Sale
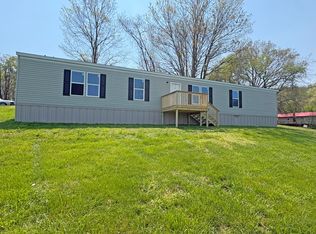 MLS ID #26007375, Jody L Moore, Threshold Real Estate Services. Imagine MLS
- $89,5002 bd2 ba644 sqft1303-1303 Hamblin Hollow Rd, Williamsburg, KY 40769For Sale
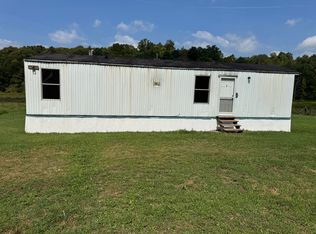 MLS ID #26025645, Dennis L Anderson, Anderson's Premier Realty. Imagine MLS
- $95,0002 bd1 ba814 sqft81 Highland Park Dr, Williamsburg, KY 40769For SaleMLS ID #26023782, Joy Hall, New Beginnings Real Estate LLC. Imagine MLS
- $130,0002 bd2 ba1.1k sqft403 W 3rd St, Corbin, KY 40701For SaleMLS ID #26029238, Barrett Freeman, Freeman Brothers Realty LLC. Imagine MLS
- $119,9003 bd2 ba980 sqft22 Patricia Ln, Corbin, KY 40701For SaleMLS ID #26013898, Chris McHargue, Huddleston Real Estate. Imagine MLS
- $110,0002 bd2 ba980 sqft72 Burke Rd #P, Stearns, KY 42647For SaleMLS ID #26021748, Ronda D Tipton, CENTURY 21 Advantage Realty. Imagine MLS
- $115,0002 bd1 ba1.1k sqft307 17th St, Corbin, KY 40701For SaleMLS ID #26029232, Barrett Freeman, Freeman Brothers Realty LLC. Imagine MLS
- $139,0003 bd2 ba1k sqft94 Vine View Dr, Corbin, KY 40701For SaleMLS ID #26027404, Sheila Reeves, Revolution Realty, LLC. Imagine MLS
- $89,9002 bd1 ba784 sqft4097 Highway 26, Corbin, KY 40701For SaleMLS ID #26027704, Chris McHargue, Huddleston Real Estate. Imagine MLS
- $84,5002 bd1 ba576 sqft54 Woodlawn Ave, Williamsburg, KY 40769For SaleMLS ID #26007546, Rocio Gonzalez, Freeman Brothers Realty LLC. Imagine MLS
- $79,5002 bd1 ba967 sqft48 Frank Ave, Corbin, KY 40701For SaleMLS ID #26029174, Shawn W Rogers, Shawn Rogers Realty, Inc. Imagine MLS
- $150,0003 bd2 ba1.1k sqft154 Arkle Rd, Gray, KY 40734For SaleMLS ID #26010798, Josh Trosper, New Beginnings Real Estate LLC. Imagine MLS
- $138,0003 bd1 ba1.2k sqft107 Padgett St, Corbin, KY 40701For SaleMLS ID #26008476, Rhett Hughes, WTC Realty LLC. Imagine MLS
- $99,5002 bd1 ba1.1k sqft23 State Highway 1609, Parkers Lake, KY 42634For SaleMLS ID #26012061, Cheryl Harney, Keller Williams Commonwealth - Somerset. Imagine MLS
- $127,0002 bd1 ba777 sqft103 14th St, Corbin, KY 40701For SaleMLS ID #26008564, Rhett Hughes, WTC Realty LLC. Imagine MLS
- $118,0003 bd2 ba980 sqft308 Taylor Bridge Rd, London, KY 40744For SaleMLS ID #26010890, Shawn J Fisher, WEICHERT REALTORS - Ford Brothers. Imagine MLS
