Welcome home to this like-new 2022 3 bedroom, 2 bath singlewide in Williamsburg, KY. Offering about 1,152 sq ft of thoughtfully designed living space, this home features an open concept layout with a spacious living area that flows seamlessly into the kitchen and dining space. The kitchen is equipped with a large island, ample cabinet storage, and modern finishes, making it perfect for both everyday living and entertaining. The split bedroom floor plan provides added privacy, with a comfortable primary suite that includes a private bath. The additional bedrooms are well-sized and share a full second bathroom. Outside, you will find a gently sloping yard and a newly built deck that is perfect for relaxing or enjoying the outdoors. With its newer construction, low maintenance features, and move-in ready condition, this home is a great opportunity for affordable, modern living in Williamsburg. Schedule your showing today.
For sale
Price cut: $2.6K (8/3)
$114,900
22 Cowbell Ave, Williamsburg, KY 40769
3beds
1,152sqft
Manufactured Home
Built in 2022
0.42 Acres Lot
$113,300 Zestimate®
$100/sqft
$-- HOA
What's special
Modern finishesAmple cabinet storageGently sloping yardOpen concept layoutFull second bathroom
- 123 days |
- 342 |
- 17 |
Zillow last checked:
Listing updated:
Listed by:
Jody L Moore 859-553-3613,
Threshold Real Estate Services
Source: Imagine MLS,MLS#: 26007375
Facts & features
Interior
Bedrooms & bathrooms
- Bedrooms: 3
- Bathrooms: 2
- Full bathrooms: 2
Primary bedroom
- Level: First
Bedroom 2
- Level: First
Bedroom 3
- Level: First
Primary bathroom
- Level: First
Bathroom 2
- Level: First
Kitchen
- Level: First
Living room
- Level: First
Heating
- Electric, Forced Air
Cooling
- Central Air, Electric
Appliances
- Included: Dishwasher, Refrigerator, Range
- Laundry: Electric Dryer Hookup, Main Level, Washer Hookup
Features
- Flooring: Vinyl
- Has basement: No
- Has fireplace: No
Interior area
- Total structure area: 1,152
- Total interior livable area: 1,152 sqft
- Finished area above ground: 1,152
- Finished area below ground: 0
Property
Parking
- Parking features: Driveway, Off Street
- Has uncovered spaces: Yes
Features
- Levels: One
- Has view: Yes
- View description: Neighborhood
Lot
- Size: 0.42 Acres
Details
- Parcel number: 1302003005.01
Construction
Type & style
- Home type: MobileManufactured
- Property subtype: Manufactured Home
Materials
- Vinyl Siding
- Foundation: Block, Pillar/Post/Pier
- Roof: Shingle
Condition
- Year built: 2022
Utilities & green energy
- Sewer: Septic Tank
- Water: Public
- Utilities for property: Electricity Connected, Water Connected
Community & HOA
Community
- Subdivision: Rural
HOA
- Has HOA: No
Location
- Region: Williamsburg
Financial & listing details
- Price per square foot: $100/sqft
- Tax assessed value: $10,000
- Annual tax amount: $73
- Date on market: 4/8/2026

Jody Moore
(859) 553-3613
By pressing Contact Agent, you agree that the real estate professional identified above may call/text you about your search, which may involve use of automated means and pre-recorded/artificial voices. You don't need to consent as a condition of buying any property, goods, or services. Message/data rates may apply. You also agree to our Terms of Use. Zillow does not endorse any real estate professionals. We may share information about your recent and future site activity with your agent to help them understand what you're looking for in a home.
Estimated market value
$113,300
$108,000 - $119,000
$900/mo
Price history
| Date | Event | Price |
|---|---|---|
| 8/3/2026 | Price change | $114,900-2.2%$100/sqft |
Source:  Imagine MLS #26007375 Report a problem Imagine MLS #26007375 Report a problem | ||
| 7/2/2026 | Price change | $117,500-4.1%$102/sqft |
Source: Imagine MLS #26007375 Report a problem | ||
| 5/20/2026 | Price change | $122,500-3.5%$106/sqft |
Source: Imagine MLS #26007375 Report a problem | ||
| 4/8/2026 | Listed for sale | $126,900+407.6%$110/sqft |
Source: Imagine MLS #26007375 Report a problem | ||
| 6/16/2010 | Sold | $25,000$22/sqft |
Source: Public Record Report a problem | ||
Public tax history
| Year | Property taxes | Tax assessment |
|---|---|---|
| 2024 | $73 -2.4% | $10,000 |
| 2023 | $75 -1.1% | $10,000 |
| 2022 | $75 -35.4% | $10,000 -33.3% |
| 2021 | $117 -2.6% | $15,000 |
| 2020 | $120 -0.1% | $15,000 |
| 2019 | $120 | $15,000 |
| 2018 | -- | $15,000 |
| 2017 | -- | $15,000 |
| 2016 | -- | $15,000 |
| 2015 | -- | $15,000 |
| 2014 | $114 | $15,000 |
Find assessor info on the county website
Monthly payment
Climate risks
Neighborhood: 40769
Nearby schools
GreatSchools rating
- 8/10Pleasant View Elementary SchoolGrades: PK-6Distance: 2.1 mi
- 8/10Whitley County Middle SchoolGrades: 7-8Distance: 5.4 mi
- 8/10Whitley County High SchoolGrades: 9-12Distance: 5.4 mi
Schools provided by the listing agent
- Elementary: Pleasant View
- Middle: Whitley County
- High: Whitley County
Source: Imagine MLS. This data may not be complete. We recommend contacting the local school district to confirm school assignments for this home.
- $124,0003 bd1 ba1k sqft90 Cowbell Ave, Williamsburg, KY 40769Sold
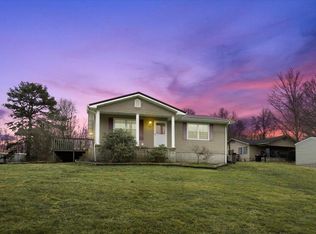
- $119,3003 bd1 ba828 sqft65 Cowbell Ave, Williamsburg, KY 40769Off Market
- $25,0004 bd1 ba747 sqft49 Emlyn Cemetery Rd, Williamsburg, KY 40769Off Market
- $267,5003 bd2 ba2k sqft21 Emlyn Cemetery Rd, Williamsburg, KY 40769Off Market
- $61,500-- bd-- ba1.1k sqft45 Cowbell Ave, Williamsburg, KY 40769Off Market
- $108,900-- bd-- ba-- sqft61 Emlyn Cemetery Rd, Williamsburg, KY 40769Off Market
- $6,000-- bd-- ba672 sqft61 Emlyn Cemetery Rd, Williamsburg, KY 40769Off Market
- $3,150-- bd-- ba1.5k sqft81 Emlyn Cemetery Rd, Emlyn, KY 40769Off Market
Similar homes
- $139,9003 bd2 ba1.3k sqft2031 Louden Rd, Williamsburg, KY 40769For Sale

 MLS ID #26021176, Jody L Moore, Threshold Real Estate Services. Imagine MLS
 - $172,0003 bd2 ba1.2k sqft63 Green Valley Rd, Williamsburg, KY 40769For Sale
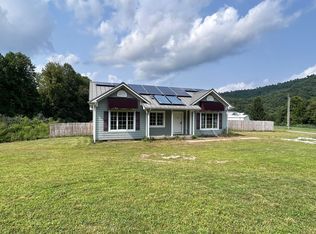 MLS ID #26020064, Charlotte Ikerd, Key Players Real Estate. Imagine MLS
 - $--3 bd1 ba1k sqft10395 S Highway 25 W, Williamsburg, KY 40769Auction
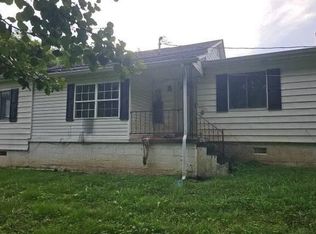 Auction.com 2
 - $124,9992 bd1 ba814 sqft81 Highland Park Dr, Williamsburg, KY 40769For Sale
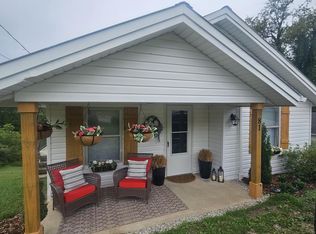 MLS ID #26019695, Joy Hall, New Beginnings Real Estate LLC. Imagine MLS
 - $84,5002 bd1 ba576 sqft54 Woodlawn Ave, Williamsburg, KY 40769For SaleMLS ID #26007546, Rocio Gonzalez, Freeman Brothers Realty LLC. Imagine MLS
- $129,9003 bd2 ba980 sqft22 Patricia Ln, Corbin, KY 40701For SaleMLS ID #26013898, Chris McHargue, Huddleston Real Estate. Imagine MLS
- $110,0002 bd2 ba600 sqft3012 McNeil Corn Creek Rd, Rockholds, KY 40759For SaleMLS ID #26016112, Andrew Wright, Wright Premier Realty. Imagine MLS
- $100,0003 bd2 ba1.2k sqft122 Blue Hollow Rd, Frakes, KY 40940For SaleMLS ID #26000768, Megan Stanaford, Black Diamond Realty. Imagine MLS
- $129,9003 bd1 ba1.3k sqft1406 Spruce St, Corbin, KY 40701For SaleMLS ID #26021260, Robert Petro, RE/MAX On Main, Inc. Imagine MLS
- $129,9993 bd1 ba1.1k sqft130 Short St, Rockholds, KY 40759For SaleMLS ID #26005211, Clayton Henson, CENTURY 21 Advantage Realty. Imagine MLS
- $115,0002 bd1 ba1.1k sqft23 State Highway 1609, Parkers Lake, KY 42634For SaleMLS ID #26012061, Cheryl Harney, Keller Williams Commonwealth - Somerset. Imagine MLS
- $69,9002 bd2 ba840 sqft320 Eatontown Rd, Corbin, KY 40701For SaleMLS ID #11924808, Dustin Hepburn, Rebuilt Brokerage. My State MLS
- $142,0004 bd2 ba1.5k sqft126 S Combs Ave, Corbin, KY 40701For SaleMLS ID #26006177, Shawn W Rogers, Shawn Rogers Realty, Inc. Imagine MLS
- $115,0003 bd1 ba1.6k sqft503 W 4th St, Corbin, KY 40701For SaleMLS ID #26014603, Joann Barton, Sallie Davidson, Realtors. Imagine MLS
- $105,0003 bd1 ba820 sqft1605 Tiny Branch Rd, Frakes, KY 40940For SaleMLS ID #26011469, Megan Stanaford, Black Diamond Realty. Imagine MLS
- $129,9002 bd1 ba1.1k sqft719 W Gordon St, Corbin, KY 40701For SaleMLS ID #26017574, Travis Lockhart, Lockhart Realty Group, LLC. Imagine MLS
- $115,0002 bd1 ba707 sqft6639 State Highway 459, Barbourville, KY 40906For SaleMLS ID #26017841, Jason Rains, WEICHERT REALTORS - Ford Brothers. Imagine MLS
- $89,9003 bd1 ba1.5k sqft3694 Sandhill Rd, Whitley City, KY 42653For SaleMLS ID #26014782, Hannah York, Lake Cumberland Real Estate Professionals. Imagine MLS
- $112,4002 bd1 ba1k sqft413 15th St, Corbin, KY 40701For SaleMLS ID #26019327, Natasha Dietlin, CENTURY 21 Advantage Realty. Imagine MLS
- $69,9003 bd1 ba1k sqft3010 Whetstone Rd, Rockholds, KY 40759For SaleMLS ID #26020488, Elizabeth Mills, Huddleston Real Estate. Imagine MLS
