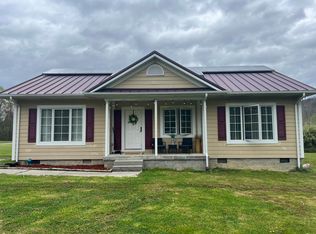
Welcome home to this cozy 3 bedroom/two bath cottage featuring cost-saving supplemental solar electric! The large almost 1-acre yard features room for plenty of parking, with a rural/forest view.There's a deck off the back door to access the huge back yard that is completely enclosed by a high privacy fence. A storage shed in the back yard provides the perfect space for your gardening tools and extra storage. Step inside to the shared living, dining and kitchen space -- taking up the entire right side of the structure. This open-concept space provides plenty of room and easy access for preparing meals at the stove and refrigerator. To the left of the front door is a full bathroom, a laundry room with washer and dryer, and a bonus sitting area with view. There are three bedrooms on this side of the house, with a full bath attached to the primary bedroom. Schedule your showing today to see this unique property.
Contingent
$172,000
63 Green Valley Rd, Williamsburg, KY 40769
3beds
1,250sqft
Single Family Residence
Built in 2011
0.99 Acres Lot
$166,000 Zestimate®
$138/sqft
$-- HOA
What's special
Three bedrooms
- 58 days
- 281
- 14
Likely to sell faster than
Zillow last checked:
Listing updated:
Listed by:
Charlotte Ikerd 606-416-5100,
Key Players Real Estate
Source: Imagine MLS,MLS#: 26020064
Facts & features
Interior
Bedrooms & bathrooms
- Bedrooms: 3
- Bathrooms: 2
- Full bathrooms: 2
Primary bedroom
- Level: First
Bathroom 1
- Level: First
Bathroom 2
- Description: Attached to primary bedroom
Bonus room
- Description: Large foyer area addjacent to bathroom and laundry/utility room
- Level: First
Dining room
- Description: Great room with kitchen and living room
- Level: First
Kitchen
- Description: Great room with dining and living room
- Level: First
Living room
- Description: Great room with kitchen and dining room
- Level: First
Utility room
- Description: Laundry Room
- Level: First
Heating
- Electric, Solar
Cooling
- Electric, Multi Units
Appliances
- Included: Dryer, Dishwasher, Refrigerator, Washer, Range
- Laundry: Electric Dryer Hookup, Main Level, Washer Hookup, Common Area
Features
- Entrance Foyer, Eat-in Kitchen, Ceiling Fan(s)
- Flooring: Ceramic Tile, Laminate
- Windows: Blinds, Screens
- Basement: Crawl Space
- Has fireplace: No
Interior area
- Total structure area: 1,250
- Total interior livable area: 1,250 sqft
- Finished area above ground: 1,250
- Finished area below ground: 0
Property
Parking
- Parking features: Driveway, Off Street
- Has uncovered spaces: Yes
Features
- Levels: One
- Fencing: Privacy,Wood
- Has view: Yes
- View description: Rural, Trees/Woods, Neighborhood
Lot
- Size: 0.99 Acres
- Features: Few Trees
Details
- Additional structures: Shed(s)
- Parcel number: 1302007030.03 (Deed Book/Page 574237)
Construction
Type & style
- Home type: SingleFamily
- Architectural style: Mid-Century Modern,Ranch
- Property subtype: Single Family Residence
Materials
- Vinyl Siding
- Foundation: Block
Condition
- Year built: 2011
Utilities & green energy
- Sewer: Septic Tank
- Water: Public
- Utilities for property: Electricity Connected, Water Connected
Community & HOA
Community
- Subdivision: Rural
HOA
- Has HOA: No
Location
- Region: Williamsburg
Financial & listing details
- Price per square foot: $138/sqft
- Tax assessed value: $131,000
- Annual tax amount: $1,027
- Date on market: 7/28/2026
Estimated market value
$166,000
$158,000 - $174,000
$1,389/mo
Price history
| Date | Event | Price |
|---|---|---|
| 8/30/2026 | Contingent | $172,000$138/sqft |
Source:  Imagine MLS #26020064 Report a problem Imagine MLS #26020064 Report a problem | ||
| 7/28/2026 | Listed for sale | $172,000+31.3%$138/sqft |
Source: Imagine MLS #26020064 Report a problem | ||
| 2/10/2023 | Sold | $131,000-3%$105/sqft |
Source: Imagine MLS #22026601 Report a problem | ||
| 1/28/2023 | Pending sale | $135,000$108/sqft |
Source:  RE/MAX International #22026601 Report a problem RE/MAX International #22026601 Report a problem | ||
| 1/27/2023 | Contingent | $135,000$108/sqft |
Source: Imagine MLS #22026601 Report a problem | ||
| 1/16/2023 | Listed for sale | $135,000$108/sqft |
Source: Imagine MLS #22026601 Report a problem | ||
| 1/6/2023 | Listing removed | -- |
Source: RE/MAX International Report a problem | ||
| 12/19/2022 | Listed for sale | $135,000+23.9%$108/sqft |
Source: Imagine MLS #22026601 Report a problem | ||
| 5/4/2012 | Sold | $109,000$87/sqft |
Source: Public Record Report a problem | ||
Public tax history
| Year | Property taxes | Tax assessment |
|---|---|---|
| 2025 | $1,027 +7.7% | $131,000 |
| 2024 | $954 -2.4% | $131,000 |
| 2023 | $977 +18.9% | $131,000 +20.2% |
| 2022 | $822 -3.1% | $109,000 |
| 2021 | $848 -2.6% | $109,000 |
| 2020 | $871 -0.1% | $109,000 |
| 2019 | $872 | $109,000 |
| 2018 | -- | $109,000 |
| 2017 | -- | $109,000 |
| 2016 | -- | $109,000 |
| 2015 | -- | $109,000 |
| 2014 | $829 | $109,000 |
Find assessor info on the county website
Monthly payment
Est. payment
Payment breakdown
Explore the cost of this home by adjusting the details. Changes won't be saved.Climate risks
Neighborhood: 40769
Nearby schools
Schools provided by the listing agent
- Elementary: Whitley County
- Middle: Whitley County
- High: Whitley County
Source: Imagine MLS. This data may not be complete. We recommend contacting the local school district to confirm school assignments for this home.
Similar homes
- $190,0003 bd2 ba1.5k sqft4900 E Kentucky Ln #904, Williamsburg, KY 40769For Sale
 MLS ID #26009059, Megan Stanaford, Black Diamond Realty. Imagine MLS
 - $169,0003 bd2 ba1.7k sqft660 Steven Ln, Williamsburg, KY 40769For Sale
 MLS ID #26016891, G Daniel Carmack, Sallie Davidson, Realtors. Imagine MLS
 - $190,0004 bd2 ba1.3k sqft153 Rains St, Williamsburg, KY 40769For Sale
 MLS ID #26024893, Tammy S Smith, Shawn Rogers Realty, Inc. Imagine MLS
 - $215,0003 bd2 ba1.7k sqft400 Buc Rd, Williamsburg, KY 40769For Sale
 MLS ID #26012479, Brandy Noe, Revolution Realty, LLC. Imagine MLS
 - $229,0003 bd2 ba1.1k sqft219W Haven Dr, Williamsburg, KY 40769For SaleMLS ID #26003082, Hannah Reynolds, Lockhart Realty Group, LLC. Imagine MLS
- $175,0005 bd3 ba1.6k sqft1921 Highway 1804, Williamsburg, KY 40769For SaleMLS ID #26009982, Shawn J Fisher, WEICHERT REALTORS - Ford Brothers. Imagine MLS
- $107,5003 bd2 ba1.1k sqft22 Cowbell Ave, Williamsburg, KY 40769For SaleMLS ID #26007375, Jody L Moore, Threshold Real Estate Services. Imagine MLS
- $173,0003 bd3 ba1.1k sqft37 Renee St, Corbin, KY 40701For SaleMLS ID #26023657, Michelle Fairhurst, Revolution Realty, LLC. Imagine MLS
- $189,9003 bd2 ba1.2k sqft1030 Gordon Hill Pike, Corbin, KY 40701For SaleMLS ID #26020171, Travis Lockhart, Lockhart Realty Group, LLC. Imagine MLS
- $200,0002 bd2 ba1.2k sqft191 Slusher Cemetery Rd, Corbin, KY 40701For SaleMLS ID #26023846, Nathanael Whitten, RE/MAX On Main, Inc. Imagine MLS
- $--3 bd2 ba1.3k sqft265 Sandy Gap Rd, Pioneer, TN 37847Active
 MLS ID #1355198, Kenny Phillips, Powell Auction & Realty,LLC. East Tennessee Realtors
 - $190,0003 bd2 ba1.1k sqft41 Rose Of Sharon Dr, Whitley City, KY 42653For SaleMLS ID #26024268, Jordan Adkins, Keller Williams Commonwealth - Somerset. Imagine MLS
- $175,9003 bd2 ba1.6k sqft656 Barton Mill Cutoff Rd, Corbin, KY 40701For SaleMLS ID #26014283, Sheila Reeves, Revolution Realty, LLC. Imagine MLS
- $165,0002 bd1 ba1.5k sqft1206 State Highway 1809, Bryants Store, KY 40921ActiveMLS ID #1356558, Virginia Wilder, Century 21 Virginia Wilder Real Estate. East Tennessee Realtors
- $129,9003 bd2 ba1.3k sqft2031 Louden Rd, Williamsburg, KY 40769For SaleMLS ID #26021176, Jody L Moore, Threshold Real Estate Services. Imagine MLS
- $114,0002 bd1 ba814 sqft81 Highland Park Dr, Williamsburg, KY 40769For SaleMLS ID #26023782, Joy Hall, New Beginnings Real Estate LLC. Imagine MLS
- $249,5004 bd2 ba1.7k sqft31 Cemetery Rd, Williamsburg, KY 40769For SaleMLS ID #26007380, Rocio Gonzalez, Freeman Brothers Realty LLC. Imagine MLS
- $179,0003 bd3 ba1.4k sqft42 Moore Hill Ave, Corbin, KY 40701For SaleMLS ID #26008134, Crystal L Brown, Keller Williams Commonwealth - Stanford. Imagine MLS
- $189,0004 bd2 ba1.7k sqft189 Gentry Ln, Rockholds, KY 40759For SaleMLS ID #25502505, Sharon H Woolum, Shawn Rogers Realty, Inc. Imagine MLS
