**Move-in ready and built in 2024!** This 3-bedroom, 2-bath home offers a bright, open floor plan with plenty of natural light and easy-care flooring throughout. The spacious living area flows into the kitchen, which features ample cabinetry, generous counter space, a center island, and included appliances. A sliding glass door provides convenient access to the backyard and adds even more natural light. The primary bedroom includes a private bath, while two additional bedrooms provide flexible space for guests, an office, or hobbies. With neutral finishes, modern fixtures, and a clean exterior, this home is ready for its next owner. Schedule your showing today!
For sale
Price cut: $4.6K (9/23)
$129,900
2031 Louden Rd, Williamsburg, KY 40769
3beds
1,344sqft
Manufactured Home
Built in 2024
1 Acres Lot
$-- Zestimate®
$97/sqft
$-- HOA
What's special
Modern fixturesEasy-care flooring throughoutClean exteriorBright open floor planGenerous counter spacePlenty of natural lightNeutral finishes
- 50 days
- 431
- 39
Zillow last checked:
Listing updated:
Listed by:
Jody L Moore 859-553-3613,
Threshold Real Estate Services
Source: Imagine MLS,MLS#: 26021176
Facts & features
Interior
Bedrooms & bathrooms
- Bedrooms: 3
- Bathrooms: 2
- Full bathrooms: 2
Primary bedroom
- Level: First
Bedroom 2
- Level: First
Bedroom 3
- Level: First
Primary bathroom
- Level: First
Kitchen
- Level: First
Living room
- Level: First
Utility room
- Level: First
Heating
- Electric, Forced Air
Cooling
- Central Air, Electric
Appliances
- Included: Dishwasher, Refrigerator, Range
- Laundry: Electric Dryer Hookup, Main Level, Washer Hookup
Features
- Eat-in Kitchen, Walk-In Closet(s)
- Flooring: Vinyl
- Has basement: No
- Has fireplace: No
Interior area
- Total structure area: 1,344
- Total interior livable area: 1,344 sqft
- Finished area above ground: 1,344
- Finished area below ground: 0
Property
Features
- Levels: One
- Has view: Yes
- View description: Rural
Lot
- Size: 1 Acres
Details
- Parcel number: 1760000032.01
Construction
Type & style
- Home type: MobileManufactured
- Property subtype: Manufactured Home
Materials
- Vinyl Siding
- Foundation: Block
- Roof: Shingle
Condition
- Year built: 2024
Utilities & green energy
- Sewer: Septic Tank
- Water: Public
- Utilities for property: Electricity Connected, Water Connected
Community & HOA
Community
- Subdivision: Rural
HOA
- Has HOA: No
Location
- Region: Williamsburg
Financial & listing details
- Price per square foot: $97/sqft
- Tax assessed value: $10,000
- Annual tax amount: $76
- Date on market: 8/6/2026
Estimated market value
Not available
Estimated sales range
Not available
Not available
Price history
| Date | Event | Price |
|---|---|---|
| 9/23/2026 | Price change | $129,900-3.4%$97/sqft |
Source:  Imagine MLS #26021176 Report a problem Imagine MLS #26021176 Report a problem | ||
| 9/1/2026 | Price change | $134,500-3.9%$100/sqft |
Source: Imagine MLS #26021176 Report a problem | ||
| 8/6/2026 | Listed for sale | $139,900$104/sqft |
Source: Imagine MLS #26021176 Report a problem | ||
Public tax history
| Year | Property taxes | Tax assessment |
|---|---|---|
| 2018 | -- | -- |
| 2017 | -- | -- |
| 2016 | -- | -- |
| 2015 | -- | -- |
| 2014 | $76 | $10,000 |
| 2010 | -- | -- |
Find assessor info on the county website
Monthly payment
Climate risks
Neighborhood: 40769
Nearby schools
Schools provided by the listing agent
- Elementary: Whitley East
- Middle: Whitley County
- High: Whitley County
Source: Imagine MLS. This data may not be complete. We recommend contacting the local school district to confirm school assignments for this home.
Similar homes
- $107,5003 bd2 ba1.1k sqft22 Cowbell Ave, Williamsburg, KY 40769For Sale
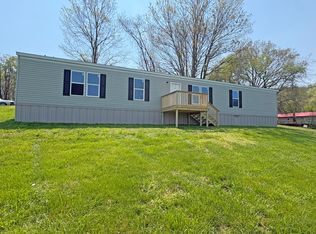
 MLS ID #26007375, Jody L Moore, Threshold Real Estate Services. Imagine MLS
 - $190,0003 bd2 ba1.5k sqft4900 E Kentucky Ln #904, Williamsburg, KY 40769For Sale
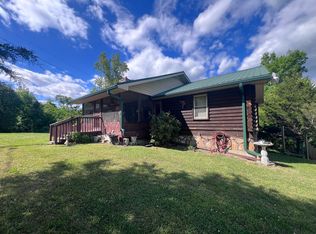 MLS ID #26009059, Megan Stanaford, Black Diamond Realty. Imagine MLS
 - $129,0003 bd1 ba1.2k sqft24 Halls Rd, Pineville, KY 40977For Sale
 MLS ID #26025004, Blake Ramey, Century 21 Virginia Wilder Real Estate. Imagine MLS
 - $169,0003 bd2 ba1.7k sqft660 Steven Ln, Williamsburg, KY 40769For Sale
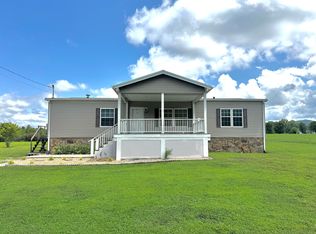 MLS ID #26016891, G Daniel Carmack, Sallie Davidson, Realtors. Imagine MLS
 - $175,0005 bd3 ba1.6k sqft1921 Highway 1804, Williamsburg, KY 40769For SaleMLS ID #26009982, Shawn J Fisher, WEICHERT REALTORS - Ford Brothers. Imagine MLS
- $119,9003 bd2 ba980 sqft22 Patricia Ln, Corbin, KY 40701For SaleMLS ID #26013898, Chris McHargue, Huddleston Real Estate. Imagine MLS
- $114,0002 bd1 ba814 sqft81 Highland Park Dr, Williamsburg, KY 40769For SaleMLS ID #26023782, Joy Hall, New Beginnings Real Estate LLC. Imagine MLS
- $125,0003 bd1 ba1.2k sqft317 Hoot Owl Hollow Ln, Jellico, TN 37762Active
 MLS ID #1354164, Teresa Adkins, Alco Builders & Realty Co. East Tennessee Realtors
 - $150,0003 bd2 ba1.1k sqft154 Arkle Rd, Gray, KY 40734For SaleMLS ID #26010798, Josh Trosper, New Beginnings Real Estate LLC. Imagine MLS
- $159,0003 bd2 ba1.2k sqft112 Speed Dr, Corbin, KY 40701For SaleMLS ID #26024083, S Katie Bales, Black Diamond Realty. Imagine MLS
- $190,0004 bd2 ba1.3k sqft153 Rains St, Williamsburg, KY 40769For SaleMLS ID #26024893, Tammy S Smith, Shawn Rogers Realty, Inc. Imagine MLS
- $158,0003 bd1 ba1.2k sqft180 Stevens Branch Rd, Middlesboro, KY 40965ActiveMLS ID #1356645, Melanie Mullins, Backwoods Realty & Development. East Tennessee Realtors
- $150,0004 bd2 ba2k sqft371 Jarvis Branch Rd, Barbourville, KY 40906For SaleMLS ID #26019377, Miranda C Philpot, Sester & Co Realty. Imagine MLS
- $110,0003 bd1 ba1k sqft207 Jim Hollow Rd, Pineville, KY 40977For SaleMLS ID #26013988, Megan Stanaford, Black Diamond Realty. Imagine MLS
- $80,0003 bd2 ba1.2k sqft122 Blue Hollow Rd, Frakes, KY 40940For SaleMLS ID #26023955, Megan Stanaford, Black Diamond Realty. Imagine MLS
- $115,0003 bd2 ba1.1k sqft2683 Turkey Creek Rd, Barbourville, KY 40906For SaleMLS ID #25018695, Kennedy A Helton, Creative Realty & Auction Co.. Imagine MLS
- $145,0003 bd1 ba1.2k sqft107 Padgett St, Corbin, KY 40701For SaleMLS ID #26008476, Rhett Hughes, WTC Realty LLC. Imagine MLS
- $165,0002 bd1 ba1.5k sqft1206 State Highway 1809, Bryants Store, KY 40921ActiveMLS ID #1356558, Virginia Wilder, Century 21 Virginia Wilder Real Estate. East Tennessee Realtors
- $135,0003 bd1 ba1.1k sqft1500 Elm St, Corbin, KY 40701For SaleMLS ID #26022981, Brandy Noe, Revolution Realty, LLC. Imagine MLS
- $168,0003 bd2 ba1.3k sqft631 Adams Rd, Corbin, KY 40701For SaleMLS ID #26020665, Tabitha House, CENTURY 21 Advantage Realty. Imagine MLS
