This is the definition of a well kept home with mountain views. Located in the southern end of Whitley County, with only a couple of neighbors nearby, this property will give you a front porch with great views of wildlife, misty mornings and songbirds. Updated lighting fixtures and a few added details in the kitchen, you will find other amenities such as built ins, large owners suite, separate laundry and mud room, comfortable front porch, great floor plan and that's just to name a few. Surrounded by mountains and pasture, this property also includes a storage building on site as well as great storage for equipment in the crawl space. Current owner will be relocating soon and would also entertain leaving most of the furniture, making this a move in ready residence. Home is on a permanent foundation as well, so no worries there. Make your summer even better by taking a look at this exceptional property.
For sale
$169,000
660 Steven Ln, Williamsburg, KY 40769
3beds
1,792sqft
Manufactured Home
Built in 2014
0.26 Acres Lot
$162,000 Zestimate®
$94/sqft
$-- HOA
What's special
Storage building on siteGreat floor planComfortable front porchBuilt insUpdated lighting fixturesLarge owners suite
- 14 days |
- 631 |
- 36 |
Likely to sell faster than
Zillow last checked:
Listing updated:
Listed by:
G Daniel Carmack 606-524-7894,
Sallie Davidson, Realtors
Source: Imagine MLS,MLS#: 26016891
Facts & features
Interior
Bedrooms & bathrooms
- Bedrooms: 3
- Bathrooms: 2
- Full bathrooms: 2
Primary bedroom
- Level: First
Bedroom 2
- Level: First
Bedroom 3
- Level: First
Bathroom 2
- Level: First
Kitchen
- Level: First
Living room
- Level: First
Utility room
- Level: First
Heating
- Electric, Heat Pump
Cooling
- Electric, Heat Pump
Appliances
- Included: Dryer, Dishwasher, Refrigerator, Washer, Range
- Laundry: Electric Dryer Hookup, Main Level, Washer Hookup
Features
- Eat-in Kitchen, Walk-In Closet(s), Ceiling Fan(s), Soaking Tub
- Flooring: Carpet, Other
- Windows: Insulated Windows
- Basement: Crawl Space
- Has fireplace: No
Interior area
- Total structure area: 1,792
- Total interior livable area: 1,792 sqft
- Finished area above ground: 1,792
- Finished area below ground: 0
Property
Parking
- Parking features: Driveway
- Has uncovered spaces: Yes
Features
- Levels: One
- Fencing: None
- Has view: Yes
- View description: Rural, Trees/Woods, Mountain(s)
Lot
- Size: 0.26 Acres
- Features: Secluded
Details
- Additional structures: Shed(s)
- Parcel number: 1330000033.00M1
Construction
Type & style
- Home type: MobileManufactured
- Property subtype: Manufactured Home
Materials
- Vinyl Siding
- Foundation: Block
- Roof: Metal
Condition
- Year built: 2014
Utilities & green energy
- Sewer: Septic Tank
- Water: Public
- Utilities for property: Electricity Connected, Sewer Connected, Water Connected
Community & HOA
Community
- Subdivision: Rural
HOA
- Has HOA: No
Location
- Region: Williamsburg
Financial & listing details
- Price per square foot: $94/sqft
- Tax assessed value: $1,000
- Date on market: 7/9/2026

Daniel Carmack
(606) 524-7894
By pressing Contact Agent, you agree that the real estate professional identified above may call/text you about your search, which may involve use of automated means and pre-recorded/artificial voices. You don't need to consent as a condition of buying any property, goods, or services. Message/data rates may apply. You also agree to our Terms of Use. Zillow does not endorse any real estate professionals. We may share information about your recent and future site activity with your agent to help them understand what you're looking for in a home.
Estimated market value
$162,000
$154,000 - $170,000
$1,358/mo
Price history
| Date | Event | Price |
|---|---|---|
| 7/9/2026 | Listed for sale | $169,000+16.6%$94/sqft |
Source:  Imagine MLS #26016891 Report a problem Imagine MLS #26016891 Report a problem | ||
| 2/28/2025 | Sold | $145,000-3%$81/sqft |
Source: Imagine MLS #24019143 Report a problem | ||
| 1/28/2025 | Pending sale | $149,500$83/sqft |
Source: Imagine MLS #24019143 Report a problem | ||
| 12/31/2024 | Price change | $149,500-6.3%$83/sqft |
Source: Imagine MLS #24019143 Report a problem | ||
| 11/17/2024 | Price change | $159,500-5.9%$89/sqft |
Source: Imagine MLS #24019143 Report a problem | ||
| 9/10/2024 | Listed for sale | $169,500+33800%$95/sqft |
Source: Imagine MLS #24019143 Report a problem | ||
| 12/22/2014 | Sold | $500 |
Source: Agent Provided Report a problem | ||
Public tax history
| Year | Property taxes | Tax assessment |
|---|---|---|
| 2024 | -- | $1,000 |
Find assessor info on the county website
Monthly payment
Climate risks
Neighborhood: 40769
Getting around
0 / 100
Car-DependentNearby schools
GreatSchools rating
- 8/10Pleasant View Elementary SchoolGrades: PK-6Distance: 2.4 mi
- 8/10Whitley County Middle SchoolGrades: 7-8Distance: 9.6 mi
- 8/10Whitley County High SchoolGrades: 9-12Distance: 9.6 mi
Schools provided by the listing agent
- Elementary: Boston
- Middle: Whitley County
- High: Whitley County
Source: Imagine MLS. This data may not be complete. We recommend contacting the local school district to confirm school assignments for this home.
- $285,0003 bd2 ba2k sqft699 Steven Ln, Williamsburg, KY 40769Sold

- $10,000-- bd-- ba1.3k sqft391 Steven Ln, Williamsburg, KY 40769Off Market
- $15,000-- bd-- ba1.3k sqft391 Steven Ln, Williamsburg, KY 40769Off Market
- $103,300-- bd-- ba960 sqft493 Steven Ln, Williamsburg, KY 40769Off Market
- $108,200-- bd-- ba1.1k sqft299 Steven Ln, Williamsburg, KY 40769Off Market
- $3,100-- bd-- ba720 sqft299 Steven Ln, Williamsburg, KY 40769Off Market
- $15,000-- bd-- ba1.3k sqft391 Steven Ln, Williamsburg, KY 40769Off Market
- $53,000-- bd-- ba2.2k sqft247 Steven Ln, Williamsburg, KY 40769Off Market
Similar homes
- $175,0005 bd3 ba1.6k sqft1921 Highway 1804, Williamsburg, KY 40769For Sale
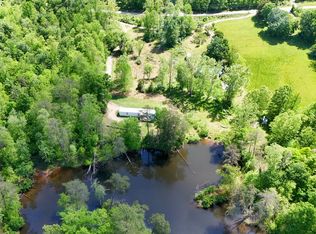
 MLS ID #26009982, Shawn J Fisher, WEICHERT REALTORS - Ford Brothers. Imagine MLS
 - $--3 bd1 ba1k sqft10395 S Highway 25 W, Williamsburg, KY 40769Auction
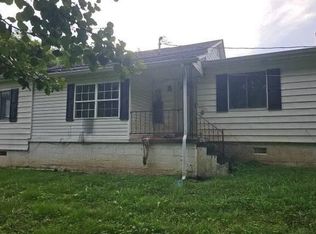 Auction.com 2
 - $190,0003 bd2 ba1.5k sqft4900 E Kentucky Ln #904, Williamsburg, KY 40769For Sale
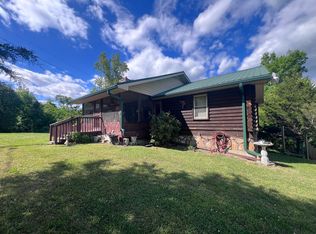 MLS ID #26009059, Megan Stanaford, Black Diamond Realty. Imagine MLS
 - $117,5003 bd2 ba1.1k sqft22 Cowbell Ave, Williamsburg, KY 40769For Sale
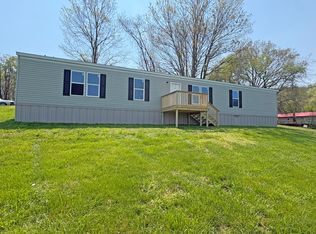 MLS ID #26007375, Jody L Moore, Threshold Real Estate Services. Imagine MLS
 - $158,5003 bd3 ba1.9k sqft79 Falin Ln, Williamsburg, KY 40769For SaleMLS ID #26003006, Julie Huff, WEICHERT REALTORS - Ford Brothers. Imagine MLS
- $214,9003 bd2 ba2k sqft37 Kentucky Ln, Williamsburg, KY 40769For SaleMLS ID #26017520, Misty Lewis, CENTURY 21 Advantage Realty. Imagine MLS
- $120,0003 bd1 ba950 sqft75 Taylor Meadows Rd, Williamsburg, KY 40769For SaleMLS ID #26012162, Ted Payne, Reliance One Realty. Imagine MLS
- $159,9003 bd2 ba1.5k sqft171 Acorn Ln, Corbin, KY 40701For SaleMLS ID #26002840, Eric Anderson, Anderson's Premier Realty. Imagine MLS
- $220,0003 bd2 ba1.7k sqft400 Buc Rd, Williamsburg, KY 40769For SaleMLS ID #26012479, Brandy Noe, Revolution Realty, LLC. Imagine MLS
- $204,9003 bd2 ba1.7k sqft316 Mountain View Rd, Williamsburg, KY 40769For SaleMLS ID #26017384, Michael Campbell, RE/MAX On Main, Inc. Imagine MLS
- $138,5003 bd1 ba1.6k sqft1041 State Highway 1809, Barbourville, KY 40906For SaleMLS ID #26013595, Tommy Black, RE/MAX On Main, Inc. Imagine MLS
- $120,0002 bd2 ba1.5k sqft3497 Highway 1804, Williamsburg, KY 40769For SaleMLS ID #26000602, Sydney Fawbush, USA Realty. Imagine MLS
- $179,9004 bd2 ba1.9k sqft89 Tower Rd, Corbin, KY 40701For SaleMLS ID #26014903, Jody L Moore, Threshold Real Estate Services. Imagine MLS
- $239,0003 bd2 ba1.1k sqft219W Haven Dr, Williamsburg, KY 40769For SaleMLS ID #26003082, Hannah Reynolds, Lockhart Realty Group, LLC. Imagine MLS
- $245,0003 bd2 ba1.4k sqft1171 5th St, Jellico, TN 37762For Sale
 MLS ID #1324683, Matthew Keahon, Tennessee Valley Realty Assoc. East Tennessee Realtors
 - $209,9003 bd2 ba1.5k sqft584 Casey Rd, Corbin, KY 40701For SaleMLS ID #26010228, Gerald Salyer, Premier Property Consultants. Imagine MLS
- $218,9004 bd2 ba2.3k sqft781 S Main St, Jellico, TN 37762For SaleMLS ID #1346965, Blake Gray, Gray Real Estate Brokerage. East Tennessee Realtors
- $165,0002 bd1 ba900 sqft282 Letha Petrey Rd, Williamsburg, KY 40769For SaleMLS ID #26010233, Bobby Joe Monhollen, Reliance One Realty. Imagine MLS
- $249,5004 bd2 ba1.7k sqft31 Cemetery Rd, Williamsburg, KY 40769For SaleMLS ID #26007380, Rocio Gonzalez, Freeman Brothers Realty LLC. Imagine MLS
- $--4 bd2 ba1.7k sqft144 Country Club Rd, La Follette, TN 37766AuctionServiceLink Auction
