Welcome home to this picturesque property featuring a three-bedroom home situated on a beautiful two-acre tract in Whitley County. Perched atop a hill, this property offers a lovely view and well-maintained landscaping. The covered front porch is the perfect place for a rocking chair or porch swing. Inside, you'll find updated and functional living space with a warm rustic log cabin feel. The sunny eat-in kitchen features a large island with seating for casual meals, appliances, and recessed lighting. The oversized living room is ideal for movie nights, with a fireplace providing cozy ambiance. The home offers three comfortable bedrooms, with a large bonus room attached to the third bedroom that could serve a variety of purposes. A convenient laundry/mud room adds extra functionality and storage space. The HVAC system is only about a year old, providing added efficiency and peace of mind. Outside, a storage building provides room for tools, equipment, or hobbies. Don't miss the opportunity to make this inviting property your own.
Contingent
$138,500
1041 State Highway 1809, Barbourville, KY 40906
3beds
1,680sqft
Manufactured Home
Built in 2000
2 Acres Lot
$125,600 Zestimate®
$82/sqft
$-- HOA
What's special
Lovely viewFireplace providing cozy ambianceThree-bedroom homeWell-maintained landscapingSunny eat-in kitchenBeautiful two-acre tractPerched atop a hill
- 50 days |
- 675 |
- 44 |
Zillow last checked:
Listing updated:
Listed by:
Tommy Black 606-215-1256,
RE/MAX On Main, Inc
Source: Imagine MLS,MLS#: 26013595
Facts & features
Interior
Bedrooms & bathrooms
- Bedrooms: 3
- Bathrooms: 1
- Full bathrooms: 1
Primary bedroom
- Level: First
Bedroom 2
- Level: First
Bedroom 3
- Level: First
Bathroom 1
- Level: First
Bonus room
- Level: First
Dining room
- Level: First
Kitchen
- Level: First
Living room
- Level: First
Utility room
- Level: First
Heating
- Electric
Cooling
- Electric
Appliances
- Included: Refrigerator, Oven, Range
- Laundry: Electric Dryer Hookup, Main Level, Washer Hookup
Features
- Breakfast Bar, Eat-in Kitchen
- Flooring: Carpet, Laminate
- Has basement: No
- Number of fireplaces: 1
- Fireplace features: Living Room
Interior area
- Total structure area: 1,680
- Total interior livable area: 1,680 sqft
- Finished area above ground: 1,680
- Finished area below ground: 0
Property
Parking
- Parking features: Driveway, Off Street
- Has uncovered spaces: Yes
Features
- Levels: One
Lot
- Size: 2 Acres
- Features: Wooded
Details
- Additional structures: Shed(s)
- Parcel number: 2160000012
Construction
Type & style
- Home type: MobileManufactured
- Property subtype: Manufactured Home
Materials
- Vinyl Siding
- Foundation: Block, Pillar/Post/Pier
- Roof: Shingle
Condition
- Year built: 2000
Utilities & green energy
- Sewer: Septic Tank
- Water: Public
Community & HOA
Community
- Subdivision: Rural
HOA
- Has HOA: No
Location
- Region: Barbourville
Financial & listing details
- Price per square foot: $82/sqft
- Date on market: 6/12/2026

Thomas Black
(606) 215-1256
By pressing Contact Agent, you agree that the real estate professional identified above may call/text you about your search, which may involve use of automated means and pre-recorded/artificial voices. You don't need to consent as a condition of buying any property, goods, or services. Message/data rates may apply. You also agree to our Terms of Use. Zillow does not endorse any real estate professionals. We may share information about your recent and future site activity with your agent to help them understand what you're looking for in a home.
Estimated market value
$125,600
$117,000 - $133,000
Not available
Price history
| Date | Event | Price |
|---|---|---|
| 7/31/2026 | Contingent | $138,500$82/sqft |
Source:  Imagine MLS #26013595 Report a problem Imagine MLS #26013595 Report a problem | ||
| 6/12/2026 | Listed for sale | $138,500$82/sqft |
Source: Imagine MLS #26013595 Report a problem | ||
Public tax history
Tax history is unavailable.
Monthly payment
Climate risks
Neighborhood: 40906
Getting around
0 / 100
Car-DependentNearby schools
GreatSchools rating
- 8/10Whitley County East Elementary SchoolGrades: PK-6Distance: 1.5 mi
- 8/10Whitley County Middle SchoolGrades: 7-8Distance: 12.2 mi
- 8/10Whitley County High SchoolGrades: 9-12Distance: 12.2 mi
Schools provided by the listing agent
- Elementary: Whitley North
- Middle: Whitley County
- High: Whitley County
Source: Imagine MLS. This data may not be complete. We recommend contacting the local school district to confirm school assignments for this home.
- $81,900-- bd-- ba1.6k sqft1041 Highway 1809, Williamsburg, KY 40906Off Market
- $202,6003 bd2 ba2k sqft1041 Highway 1809, Barbourville, KY 40906Off Market
- $14,0003 bd1 ba896 sqftHighway 1809 Davis Branch Rd, Barbourville, KY 40906Off Market
- $15,0003 bd-- ba1.1k sqftHighway 1809 Goldens Crk, Barbourville, KY 40906Off Market
- $4,6002 bd-- ba576 sqftHighway 1809 Bennett Br, Barbourville, KY 40906Off Market
- $8,5003 bd1 ba896 sqftHighway 1809 Rickett Br, Barbourville, KY 40906Off Market
- $5,4002 bd1 ba1k sqftHighway 1809 Goldens Crk, Barbourville, KY 40906Off Market
- $4,000-- bd-- ba-- sqftHighway 1809 Little Poplar Crk, Barbourville, KY 40906Off Market
Similar homes
- $150,0004 bd2 ba1.2k sqft2764 State Highway 229, Barbourville, KY 40906For Sale
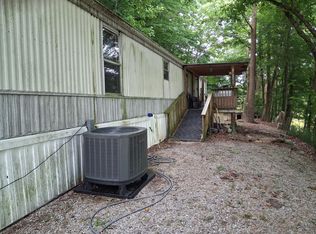
 MLS ID #26013538, Paula R Chadwell, Huddleston Real Estate. Imagine MLS
 - $179,9003 bd2 ba1.6k sqft109 Tanyard Hill Cemetery Rd, Barbourville, KY 40906For Sale
 MLS ID #26014128, Elizabeth Gambrel, Weichert Realtors Ford Brothers, Inc.. Imagine MLS
 - $140,0004 bd2 ba1.7k sqft501 Left Fork Moores Creek Rd, Fourmile, KY 40939For Sale
 MLS ID #26019129, B Nikki Faulkner, Sester & Co Realty. Imagine MLS
 - $139,9003 bd2 ba1k sqft161 S Allison Ave, Barbourville, KY 40906For Sale
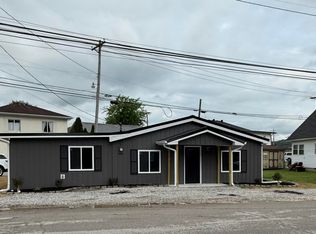 MLS ID #26011850, Joey Abner, Revolution Realty, LLC. Imagine MLS
 - $129,9003 bd1 ba1k sqft2450 S State Highway 233, Gray, KY 40734For SaleMLS ID #26019683, Robert Petro, RE/MAX On Main, Inc. Imagine MLS
- $150,0003 bd2 ba1.1k sqft112 Jackson St, Barbourville, KY 40906For SaleMLS ID #26013658, Andrew Sester, Sester & Co Realty. Imagine MLS
- $139,9003 bd1 ba1.2k sqft2082 State Highway 92, Pineville, KY 40977For SaleMLS ID #26014208, Jarrod Nunnelley, New Beginnings Real Estate LLC. Imagine MLS
- $139,0003 bd2 ba1k sqft299 George Neil Hill Rd, Pineville, KY 40977For SaleMLS ID #26017291, Rufus Fields, WEICHERT REALTORS - Ford Brothers. Imagine MLS
- $172,0003 bd2 ba1.2k sqft63 Green Valley Rd, Williamsburg, KY 40769For SaleMLS ID #26020064, Charlotte Ikerd, Key Players Real Estate. Imagine MLS
- $142,0004 bd2 ba1.5k sqft126 S Combs Ave, Corbin, KY 40701For SaleMLS ID #26006177, Shawn W Rogers, Shawn Rogers Realty, Inc. Imagine MLS
- $169,0003 bd2 ba1.1k sqft154 Arkle Rd, Gray, KY 40734For SaleMLS ID #26010798, Josh Trosper, New Beginnings Real Estate LLC. Imagine MLS
- $200,0003 bd2 ba1.5k sqft646 Fisher Cemetery Rd, Barbourville, KY 40906For SaleMLS ID #26007788, Megan Stanaford, Black Diamond Realty. Imagine MLS
- $120,0003 bd1 ba950 sqft75 Taylor Meadows Rd, Williamsburg, KY 40769For SaleMLS ID #26012162, Ted Payne, Reliance One Realty. Imagine MLS
- $190,0003 bd2 ba1.5k sqft4900 E Kentucky Ln #904, Williamsburg, KY 40769For SaleMLS ID #26009059, Megan Stanaford, Black Diamond Realty. Imagine MLS
- $175,0005 bd3 ba1.6k sqft1921 Highway 1804, Williamsburg, KY 40769For SaleMLS ID #26009982, Shawn J Fisher, WEICHERT REALTORS - Ford Brothers. Imagine MLS
- $149,9003 bd2 ba1.2k sqft7408 N 11th Hwy, Girdler, KY 40943For SaleMLS ID #26016130, Sheila Durham, Coldwell Banker Bisceglia Realty & Auction Co. Imagine MLS
- $--3 bd1 ba1k sqft10395 S Highway 25 W, Williamsburg, KY 40769AuctionAuction.com 2
- $100,0003 bd2 ba1.2k sqft122 Blue Hollow Rd, Frakes, KY 40940For SaleMLS ID #26000768, Megan Stanaford, Black Diamond Realty. Imagine MLS
- $79,9003 bd1 ba1k sqft3010 Whetstone Rd, Rockholds, KY 40759For SaleMLS ID #26020488, Elizabeth Mills, Huddleston Real Estate. Imagine MLS
- $180,0003 bd1 ba1.4k sqft17 Sunny Brook Rd, Heidrick, KY 40949For SaleMLS ID #26013386, Kortlyn A Barrineau, KY Real Estate Professionals, LLC. Imagine MLS
