Welcome home to Richburg Meadows! This beautiful three-bedroom, two-bath ranch-style home offers 1,604 square feet of comfortable living space and endless opportunity. Designed with an open-concept layout, the home provides ample room for everyday living and entertaining. The enormous family room creates the perfect gathering space, while the spacious primary suite offers a relaxing retreat. Each bedroom includes its own closet, with the primary featuring a generous walk-in closet. A convenient laundry room and a two-car garage add both functionality and ease to this thoughtfully designed home. Stop by today !
Closed
$309,900
1233 Marble Psge, Richburg, SC 29729
3beds
1,604sqft
Single Family Residence
Built in 2026
0.22 Acres Lot
$310,600 Zestimate®
$193/sqft
$2,212 Estimated rent
Home value
$310,600
Estimated sales range
Not available
$2,212/mo
Zestimate® history
Owner options
List your home for rent
$2,212/mo
Rent Zestimate®
Find your next renter with Zillow Rental Manager. Plus, with online applications, you can quickly screen prospective tenants – for free.
$2,212/mo
Rent Zestimate®
Refinance and save
$2,679/mo
Est. payment
Refinancing to a lower rate could help reduce your monthly payments and save thousands over the life of the loan.
$2,679/mo
Est. payment
Explore your selling options
Work with a Zillow partner agent
Leverage their expertise and Zillow's premium Showcase listings to get your home seen by more buyers.
Get startedList with your own agent
Get your home in front of millions of buyers by listing it on Zillow.
Learn how to do itSell it yourself
Take full control of how buyers see your home on Zillow by listing For Sale by Owner (FSBO).
List your homeWhat's special
Two-car garageEnormous family roomThree-bedroom two-bath ranch-style homeRelaxing retreatOpen-concept layoutSpacious primary suiteConvenient laundry room
Zillow last checked:
Listing updated:
Listed by:
Batey McGraw,
Dream Finders Realty, LLC.
Bought with:
Beth Darby
Angel Hough Realty LLC
Source: Canopy MLS as distributed by MLS GRID,MLS#: 4354731
Facts & features
Interior
Bedrooms & bathrooms
- Bedrooms: 3
- Bathrooms: 2
- Full bathrooms: 2
- Main level bedrooms: 3
Primary bedroom
- Level: Main
Bedroom s
- Level: Main
Bedroom s
- Level: Main
Bedroom s
- Level: Main
Breakfast
- Level: Main
Kitchen
- Level: Main
Laundry
- Level: Main
Living room
- Level: Main
Heating
- Heat Pump
Cooling
- Central Air
Appliances
- Included: Dishwasher, Disposal, Electric Cooktop, Electric Oven, Electric Water Heater, Microwave
- Laundry: Electric Dryer Hookup, Laundry Room, Washer Hookup
Features
- Basement: Other
Interior area
- Total structure area: 1,604
- Total interior livable area: 1,604 sqft
- Finished area above ground: 1,604
- Finished area below ground: 0
Property
Parking
- Total spaces: 2
- Parking features: Assigned, Garage on Main Level
- Garage spaces: 2
Features
- Levels: One
- Stories: 1
Lot
- Size: 0.22 Acres
Details
- Parcel number: 1140100079000
- Zoning: R2
- Special conditions: Standard
Construction
Type & style
- Home type: SingleFamily
- Property subtype: Single Family Residence
Materials
- Hardboard Siding
- Foundation: Slab
Condition
- New construction: Yes
- Year built: 2026
Details
- Builder name: Dream Finders Homes
Utilities & green energy
- Sewer: Public Sewer
- Water: City
Community & HOA
Community
- Subdivision: Richburg Meadows
HOA
- Has HOA: Yes
- HOA fee: $840 annually
- HOA name: Kuster
- HOA phone: 803-802-0004
Location
- Region: Richburg
Financial & listing details
- Price per square foot: $193/sqft
- Tax assessed value: $70,500
- Date on market: 3/7/2026
- Cumulative days on market: 19 days
- Road surface type: Concrete, Paved
Price history
| Date | Event | Price |
|---|---|---|
| 4/28/2026 | Sold | $309,900$193/sqft |
Source:  Canopy MLS as distributed by MLS GRID #4354731 Report a problem Canopy MLS as distributed by MLS GRID #4354731 Report a problem | ||
| 3/26/2026 | Pending sale | $309,900-3.1%$193/sqft |
Source: Canopy MLS as distributed by MLS GRID #4354731 Report a problem | ||
| 3/7/2026 | Listed for sale | $319,900$199/sqft |
Source: Canopy MLS as distributed by MLS GRID #4354731 Report a problem | ||
Public tax history
Tax history is unavailable.
Neighborhood: 29729
Nearby homes
- $307,0004 bd3 ba1.9k sqft1232 Lavender Dr, Richburg, SC 29729Sold
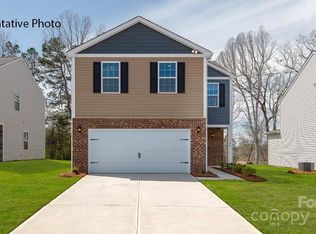
- $318,0003 bd3 ba2.1k sqft1228 Lavender Dr, Richburg, SC 29729Sold
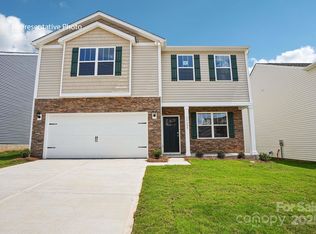
- $338,4905 bd3 ba2.3k sqft1315 Lily Dr, Richburg, SC 29729Sold

- $307,0005 bd3 ba2.1k sqft1223 Lavender Dr, Richburg, SC 29729Sold
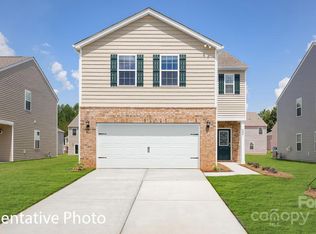
- $284,0003 bd2 ba1.3k sqft1308 Lily Dr, Richburg, SC 29729Sold
- $329,0005 bd3 ba2.3k sqft1229 Lavender Dr, Richburg, SC 29729Sold
- $314,0004 bd3 ba2.1k sqft1312 Lily Dr, Richburg, SC 29729Sold
- $330,0003 bd3 ba2.1k sqft1221 Lavender Dr, Richburg, SC 29729Sold
- $329,0005 bd3 ba2.3k sqft1310 Lily Dr, Richburg, SC 29729Sold
Nearby schools
GreatSchools rating
- 4/10Lewisville Elementary SchoolGrades: PK-5Distance: 1.2 mi
- 6/10Lewisville Middle SchoolGrades: 6-8Distance: 0.6 mi
- 5/10Lewisville High SchoolGrades: 9-12Distance: 0.9 mi
Schools provided by the listing agent
- Elementary: Lewisville
- Middle: Lewisville
- High: Lewisville
Source: Canopy MLS as distributed by MLS GRID. This data may not be complete. We recommend contacting the local school district to confirm school assignments for this home.
Get a cash offer in 3 minutes
Find out how much your home could sell for in as little as 3 minutes with a no-obligation cash offer.
Estimated market value
$310,600
Get a cash offer in 3 minutes
Find out how much your home could sell for in as little as 3 minutes with a no-obligation cash offer.
Estimated market value
$310,600
- South Carolina
- Chester County
- Richburg
- 29729
- 1233 Marble Psge
Nearby cities
Nearby zip codes
Other Richburg Topics
