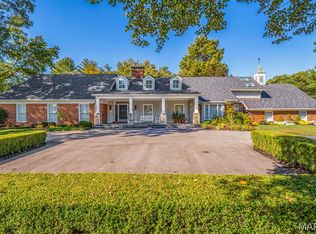
This Town and Country home has been cherished and meticulously cared for by the original owners since it was built. After designing the home themselves, they selected Higginbotham to construct the home. Higginbotham's reputation for unparalleled quality and great attention to detail is certainly evident in this home. Step inside to find a large entry hall with gracious staircase. On the left you will find the formal dining room with wood floors, beautiful built-in corner cabinets and wonderful moldings. The living room has a gas fireplace flanked by original built-in cabinets and floor to ceiling windows overlooking the back yard and pool. The kitchen has cherry cabinets, wood beams, granite counters, subzero refrigerator, 6 burner Viking stove, Bosch double ovens, custom tiled backsplash, wood floors and a cozy hearth / sitting room with gas fireplace and wet bar. The breakfast nook has a large bay window, built in server and great views of the backyard . Off the kitchen you will find a main floor laundry with dumbwaiter used to send laundry upstairs, a half bath, pantry and several storage closets. The hallway at the back of the living room leads to a large family room with wet bar, tray ceiling and door leading to the brick patio. There is also a full bath and a wonderful office / library with original wood paneling and original built-in bookshelves. Once upstairs you will find a large, light filled primary suite with two large walk-in closets and an updated bath with large walk-in shower and double vanities. There are two additional bedroom suites each with private baths. The partially finished lower level provides plenty of additional living space, a full bath, loads of unfinished storage and a convenient staircase leading directly to the garage. The backyard has an extensive brick patio, wonderful, mature landscaping and a Pebble Tec pool, Other features include a private acre lot, 3 car garage, extensive millwork, moldings and built-ins throughout the home, double wide driveway for guest parking, sprinkler system, monitored alarm system, zoned heating and cooling, original wood floors throughout most of the home, and a highly sought after neighborhood. Super convenient location close to both private and public schools, numerous hospitals and shopping. Minutes from highway 40 makes getting any where in St. Louis a breeze. This home is truly a timeless classic.
Closed
Listed by: ReeceNichols Real Estate • Mark W Ciapciak • 314-740-5971
Bought with: Coldwell Banker Realty - Gundaker
Price Unknown
1233 Royal Glen Dr, Saint Louis, MO 63131
3beds
4,645sqft
Single Family Residence
Built in 1978
1.02 Acres Lot
$-- Zestimate®
$--/sqft
$7,887 Estimated rent
Home value
Not available
Estimated sales range
Not available
$7,887/mo
Zestimate® history
Owner options
List your home for rent
$7,887/mo
Rent Zestimate®
Find your next renter with Zillow Rental Manager. Plus, with online applications, you can quickly screen prospective tenants – for free.
$7,887/mo
Rent Zestimate®
Refinance and save
$589/mo
Est. payment
Refinancing to a lower rate could help reduce your monthly payments and save thousands over the life of the loan.
$589/mo
Est. payment
Explore your selling options
Work with a Zillow partner agent
Leverage their expertise and Zillow's premium Showcase listings to get your home seen by more buyers.
Get startedList with your own agent
Get your home in front of millions of buyers by listing it on Zillow.
Learn how to do itSell it yourself
Take full control of how buyers see your home on Zillow by listing For Sale by Owner (FSBO).
List your homeWhat's special
Pebble tec poolGranite countersPrivate acre lotExtensive brick patioTwo large walk-in closetsCustom tiled backsplashBosch double ovens
Zillow last checked:
Listing updated:
Listed by:
Mark W Ciapciak 314-740-5971,
ReeceNichols Real Estate
Bought with:
Karie L Angell, 2004027317
Coldwell Banker Realty - Gundaker
Source: MARIS,MLS#: 26046933 Originating MLS: St. Louis Association of REALTORS
Originating MLS: St. Louis Association of REALTORSFacts & features
Interior
Bedrooms & bathrooms
- Bedrooms: 3
- Bathrooms: 6
- Full bathrooms: 5
- 1/2 bathrooms: 1
- Main level bathrooms: 2
Primary bedroom
- Features: Floor Covering: Wood
- Level: Second
- Area: 414
- Dimensions: 23x18
Bedroom 2
- Features: Floor Covering: Wood
- Level: Second
- Area: 165
- Dimensions: 15x11
Bedroom 3
- Features: Floor Covering: Carpeting
- Level: Second
- Area: 195
- Dimensions: 15x13
Dining room
- Features: Floor Covering: Wood
- Level: First
- Area: 252
- Dimensions: 18x14
Family room
- Features: Floor Covering: Wood
- Level: First
- Area: 322
- Dimensions: 23x14
Kitchen
- Features: Floor Covering: Wood
- Level: First
- Area: 150
- Dimensions: 15x10
Laundry
- Features: Floor Covering: Vinyl
- Level: First
- Area: 130
- Dimensions: 13x10
Living room
- Features: Floor Covering: Wood
- Level: First
- Area: 496
- Dimensions: 31x16
Office
- Features: Floor Covering: Wood
- Level: First
- Area: 225
- Dimensions: 15x15
Other
- Description: Entry Hall
- Features: Floor Covering: Parquet
- Level: First
- Area: 260
- Dimensions: 20x13
Other
- Description: Breakfast Nook
- Features: Floor Covering: Wood
- Level: First
- Area: 99
- Dimensions: 11x9
Recreation room
- Features: Floor Covering: Carpeting
- Level: Basement
- Area: 1073
- Dimensions: 29x37
Recreation room
- Features: Floor Covering: Carpeting
- Level: Basement
- Area: 170
- Dimensions: 17x10
Sitting room
- Description: Kitchen Hearth Room
- Features: Floor Covering: Wood
- Level: First
- Area: 294
- Dimensions: 21x14
Heating
- Forced Air, Natural Gas
Cooling
- Central Air, Multi Units, Zoned
Appliances
- Included: Dishwasher, Disposal, Double Oven, Range Hood, Built-In Gas Range, Built-In Refrigerator, Washer/Dryer, Gas Water Heater
- Laundry: Laundry Room, Main Level
Features
- Flooring: Parquet, Vinyl, Wood
- Doors: Panel Door(s), Storm Door(s)
- Basement: Concrete,Partially Finished,Full,Storage Space
- Number of fireplaces: 2
- Fireplace features: Family Room, Gas Log, Living Room
Interior area
- Total structure area: 4,645
- Total interior livable area: 4,645 sqft
- Finished area above ground: 4,645
- Finished area below ground: 1,424
Property
Parking
- Total spaces: 3
- Parking features: Asphalt, Circular Driveway, Garage Door Opener, Garage Faces Side
- Attached garage spaces: 3
- Has uncovered spaces: Yes
Features
- Levels: Two
- Exterior features: Private Yard
- Has private pool: Yes
- Pool features: Fenced, In Ground, Outdoor Pool, Private
Lot
- Size: 1.02 Acres
- Dimensions: 210 - 208 - 232 - 204
- Features: Back Yard, Landscaped, Level, Many Trees
Details
- Parcel number: 20P120257
- Special conditions: Standard
Construction
Type & style
- Home type: SingleFamily
- Architectural style: Colonial,Traditional
- Property subtype: Single Family Residence
Materials
- Brick
- Roof: Architectural Shingle,Asphalt
Condition
- Year built: 1978
Details
- Builder name: Higginbotham
Utilities & green energy
- Electric: 220 Volts
- Sewer: Public Sewer
- Water: Public
- Utilities for property: Cable Available, Electricity Connected, Natural Gas Connected, Sewer Connected, Water Connected
Community & HOA
Community
- Security: Security System
- Subdivision: Kings Glen
HOA
- Has HOA: No
- Services included: Common Area Maintenance
- HOA fee: $589 annually
Location
- Region: Saint Louis
Financial & listing details
- Tax assessed value: $1,234,900
- Annual tax amount: $12,934
- Date on market: 7/29/2026
- Cumulative days on market: 4 days
- Listing terms: Conventional,Trust Deed
- Ownership: Private
- Electric utility on property: Yes
Price history
| Date | Event | Price |
|---|---|---|
| 8/19/2026 | Sold | -- |
Source:  MARIS #26046933 Report a problem MARIS #26046933 Report a problem | ||
| 8/3/2026 | Pending sale | $1,449,000$312/sqft |
Source: MARIS #26046933 Report a problem | ||
| 7/29/2026 | Listed for sale | $1,449,000$312/sqft |
Source: MARIS #26046933 Report a problem | ||
Public tax history
| Year | Property taxes | Tax assessment |
|---|---|---|
| 2025 | $12,934 +17.1% | $234,630 +23.6% |
| 2024 | $11,047 +5.7% | $189,890 |
| 2023 | $10,454 +0.6% | $189,890 +10.7% |
| 2022 | $10,391 +0.8% | $171,510 |
| 2021 | $10,304 -17.6% | $171,510 -13.8% |
| 2020 | $12,503 +10% | $198,990 |
| 2019 | $11,362 | $198,990 +17.4% |
| 2018 | $11,362 | $169,550 |
| 2017 | $11,362 +1.4% | $169,550 -1.5% |
| 2016 | $11,208 -6.3% | $172,100 |
| 2015 | $11,968 | $172,100 +23.1% |
| 2014 | $11,968 +26.8% | $139,820 |
| 2013 | $9,435 | $139,820 |
| 2012 | -- | $139,820 |
| 2011 | -- | $139,820 -10.9% |
| 2010 | $9,161 +4.7% | $156,840 |
| 2009 | $8,749 -17.9% | $156,840 -19.7% |
| 2008 | $10,651 +22.2% | $195,200 |
| 2007 | $8,718 | $195,200 +26.4% |
| 2006 | $8,718 -0.8% | $154,470 |
| 2005 | $8,790 +16% | $154,470 +2.3% |
| 2003 | $7,579 +1.3% | $150,930 +14.3% |
| 2002 | $7,484 +14.6% | $132,090 |
| 2001 | $6,532 | $132,090 |
Find assessor info on the county website
Neighborhood: 63131
Nearby homes
- $--5 bd6 ba7.9k sqft13527 Royal Glen Dr, Saint Louis, MO 63131Sold
- $1,274,8004 bd5 ba4.4k sqft13538 Kings Glen Dr, Saint Louis, MO 63131Off Market
- $1,314,5004 bd4 ba4.5k sqft1234 Kings Glen Ct, Saint Louis, MO 63131Off Market
- $968,5004 bd2 ba2.8k sqft1232 Royal Glen Dr, Saint Louis, MO 63131Off Market
- $1,352,9004 bd5 ba3.3k sqft1246 Kings Glen Ct, Saint Louis, MO 63131Off Market
- $1,284,9005 bd5 ba3.5k sqft1248 Royal Glen Dr, Saint Louis, MO 63131Off Market
- $1,367,8005 bd3 ba4.1k sqft13552 Kings Glen Dr, Saint Louis, MO 63131Off Market
- $1,156,4004 bd4 ba3.3k sqft13510 Kings Glen Dr, Saint Louis, MO 63131Off Market
Nearby schools
GreatSchools rating
- 7/10Mason Ridge Elementary SchoolGrades: K-5Distance: 1 mi
- 9/10Parkway West Middle SchoolGrades: 6-8Distance: 3.2 mi
- 10/10Parkway West High SchoolGrades: 9-12Distance: 2.7 mi
Schools provided by the listing agent
- Elementary: Mason Ridge Elem.
- Middle: West Middle
- High: Parkway West High
Source: MARIS. This data may not be complete. We recommend contacting the local school district to confirm school assignments for this home.
- Missouri
- Saint Louis County
- Town and Country
- 63131
- 1233 Royal Glen Dr
Nearby cities
Nearby zip codes
Other Town and Country Topics
- Apartments for Rent in 63131
- Houses for Sale in 63131
- Houses for Rent in 63131
- 63131 Real Estate
- Town and Country Condos
- Houses for Sale in Town and Country
- Newest Listings in Town and Country
- Town and Country Home Values
- Town and Country Real Estate Agents
- Town and Country Refinance
- Town and Country Mortgage Rates
