Skip main navigation
Closed
  • Listed by: Coldwell Banker Premier Group • Kim Carney • 314-422-7449
    Bought with: Coldwell Banker Premier Group
    Price Unknown

    13527 Royal Glen Dr, Saint Louis, MO 63131

    5beds
    7,928sqft
    Single Family Residence
    Built in 1976
    1.01 Acres Lot
    $1,799,200 Zestimate®
    $--/sqft
    $6,820 Estimated rent

    Home value

    $1,799,200

    $1.67M - $1.94M

    $6,820/mo

    Zestimate® history
    Loading
    Loading...

    Owner options

    List your home for rent

    $6,820/mo

    Rent Zestimate®

    Find your next renter with Zillow Rental Manager. Plus, with online applications, you can quickly screen prospective tenants – for free.

    Learn more

    $6,820/mo

    Rent Zestimate®

    Refinance and save

    $450/mo

    Est. payment

    Refinancing to a lower rate could help reduce your monthly payments and save thousands over the life of the loan.

    See today's rates

    $450/mo

    Est. payment

    Explore your selling options

    Work with a Zillow partner agent

    Leverage their expertise and Zillow's premium Showcase listings to get your home seen by more buyers.

    Get started

    List with your own agent

    Get your home in front of millions of buyers by listing it on Zillow.

    Learn how to do it

    Sell it yourself

    Take full control of how buyers see your home on Zillow by listing For Sale by Owner (FSBO).

    List your home

    What's special

    Full updated bathWelcoming front porchPlenty of storageTwo powder roomsGleaming hardwood floorsBeautiful marble bathroomPicturesque tree-lined lane
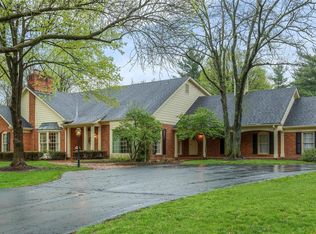
    Nestled on a picturesque, tree-lined lane in the prestigious Kings Glen neighborhood sits this stunning one and half story Cape-Cod style estate. From the moment you arrive...the circle drive, welcoming front porch, and stately curb appeal sets the tone of what awaits inside. This special home offers timeless elegance, exceptional craftsmanship and spectacular interior and exterior entertaining. Enjoy over an acre of gorgeous landscaping, gardens, heated saltwater pool & spa, fire pit, and multiple covered patios. Designed with sophistication and high-end finishes throughout, this home boasts almost 8,000 sq. ft. of luxury living. Step inside and get ready to be wowed! The light-filled entry flows perfectly into the living and dining rooms featuring a glass fireplace, gleaming hardwood floors, exquisite molding and refined architectural details. The gourmet kitchen opens to the breakfast and hearth/family room with a stunning stone fireplace, wet bar and beamed ceilings. Walk-out to the covered patio and your backyard oasis. Great space and floorplan for captivating gatherings. The spacious main floor primary suite has cove ceilings, a huge custom walk-in closet and the most beautiful marble bathroom of your dreams. The primary wing also has an office/study with box beam ceilings and spectacular painted woodwork. The main floor laundry room, and two powder rooms complete the first floor. Upstairs you find 3 bedrooms (including an additional primary suite), breathtaking bath and deck overlooking the magnificent grounds. You will also love the lounge/sitting room (with a stunning bar) perfect for cozy gatherings. The lower level is amazing and includes a 5,000 bottle wine cellar, designed for the true connoisseur, with custom redwood and mahogany shelving and ambient LED lighting that highlights each vintage. Every detail -from the temperature regulation to the handcrafted display racks-reflect timeless luxury and impeccable taste. You'll also enjoy the spacious family room, enormous office/work out room, 5th bedroom (being used as a music room), full updated bath and plenty of storage. This move-in ready home is in sought after Town & Country within walking distance to parks, restaurants, and Straubs. Top rated Parkway West schools, Mason Ridge Elementary and close to many privates. This one is special so make your appointments today.

    Zillow last checked:

    Listing updated:

    Listed by:

    Kim Carney 314-422-7449,

    Coldwell Banker Premier Group

    Bought with:

    Kim Carney, 2002018821

    Coldwell Banker Premier Group

    Source: MARIS,MLS#: 25072425MLS LogoOriginating MLS: St. Louis Association of REALTORS

    Facts & features

    Interior

    Bedrooms & bathrooms
    • Bedrooms: 5
    • Bathrooms: 6
    • Full bathrooms: 4
    • 1/2 bathrooms: 2
    • Main level bathrooms: 3
    • Main level bedrooms: 1
    Heating
    • Forced Air, Natural Gas, Zoned
    Cooling
    • Central Air
    Appliances
    • Included: Stainless Steel Appliance(s), Cooktop, Dishwasher, Disposal, Built-In Gas Oven, Double Oven, Range, Range Hood, Built-In Refrigerator, Washer/Dryer, Water Heater, Wine Cooler, Wine Refrigerator, Bar Fridge
    • Laundry: 2nd Floor, Laundry Room, Main Level, Multiple Locations, Sink
    Features
    • Bar, Beamed Ceilings, Bookcases, Breakfast Room, Built-in Features, Chandelier, Coffered Ceiling(s), Crown Molding, Custom Cabinetry, Dining/Living Room Combo, Double Vanity, Dry Bar, Entrance Foyer, Granite Counters, High Ceilings, High Speed Internet, Historic Millwork, In-Law Floorplan, Kitchen Island, Lever Faucets, Open Floorplan, Pantry, Master Downstairs, Recessed Lighting, Separate Shower, Smart Home, Soaking Tub, Solid Surface Countertop(s), Sound System, Special Millwork, Storage, Tray Ceiling(s), Tub, Vaulted Ceiling(s), Walk-In Closet(s), Walk-In Pantry, Wet Bar, Wired for Data, Wired for Sound, Workshop/Hobby Area
    • Flooring: Carpet, Ceramic Tile, Hardwood, Marble
    • Windows: Double Pane Windows, Insulated Windows, Plantation Shutters, Wood Frames
    • Basement: Concrete,Finished,Full,Sleeping Area,Storage Space
    • Number of fireplaces: 2
    • Fireplace features: Double Sided, Family Room, Fire Pit, Gas, Gas Log, Gas Starter, Living Room
    Interior area
    • Total structure area: 7,928
    • Total interior livable area: 7,928 sqft
    • Finished area above ground: 5,508
    • Finished area below ground: 2,420

    Property

    Parking
    • Total spaces: 2
    • Parking features: Additional Parking, Attached
    • Garage spaces: 2
    Features
    • Levels: One and One Half
    • Patio & porch: Composite, Covered, Deck, Front Porch, Patio, Porch, Rear Porch
    • Exterior features: Balcony, Barbecue, Fire Pit, Garden, Lighting, Private Yard
    • Has private pool: Yes
    • Pool features: Fenced, Gas Heat, Gunite, Heated, In Ground, Outdoor Pool, Pool Cover, Pool Sweep, Pool/Spa Combo, Private, Salt Water
    • Fencing: Back Yard,Gate
    • Has view: Yes
    • View description: Garden, Neighborhood, Pool, Trees/Woods, Water
    • Water view: Pool,Water
    Lot
    • Size: 1.01 Acres
    • Features: Cul-De-Sac, Garden, Landscaped, Level, Private, Sprinklers In Front, Sprinklers In Rear, Views, Waterfall
    Details
    • Additional structures: Cabana, Pergola
    • Parcel number: 20P120266
    • Special conditions: Standard

    Construction

    Type & style
    • Home type: SingleFamily
    • Architectural style: Cottage,Craftsman,English,Other,Traditional
    • Property subtype: Single Family Residence
    • Attached to another structure: Yes
    Materials
    • Brick, Stone
    • Roof: Architectural Shingle
    Condition
    • Updated/Remodeled
    • New construction: No
    • Year built: 1976

    Utilities & green energy

    • Electric: Ameren
    • Sewer: Public Sewer
    • Water: Public
    • Utilities for property: Cable Connected, Electricity Connected, Natural Gas Connected, Phone Available, Sewer Connected, Underground Utilities, Water Connected

    Community & HOA

    Community
    • Features: Street Lights
    • Security: Fire Alarm, Security Fence, Security Gate, Security Lights, Security System, Smoke Detector(s)
    • Subdivision: Kings Glen
    HOA
    • Has HOA: Yes
    • Amenities included: None
    • Services included: Maintenance Parking/Roads
    • HOA fee: $450 annually
    • HOA name: Kings Glen
    Location
    • Region: Saint Louis

    Financial & listing details

    • Tax assessed value: $1,882,800
    • Annual tax amount: $11,725
    • Date on market: 10/29/2025
    • Cumulative days on market: 130 days
    • Listing terms: Cash,Conventional
    • Ownership: Private
    • Electric utility on property: Yes
    • Road surface type: Concrete

    Price history

    DateEventPrice
    12/17/2025Sold--
    Source: MARIS #25072425 Report a problem
    11/20/2025Pending sale$1,799,000$227/sqft
    Source: MARIS #25072425 Report a problem
    10/29/2025Listed for sale$1,799,000-10%$227/sqft
    Source: MARIS #25072425 Report a problem
    10/7/2025Listing removed$1,999,900$252/sqft
    Source: MARIS #25042324 Report a problem
    9/26/2025Price change$1,999,900-11.1%$252/sqft
    Source: MARIS #25042324 Report a problem
    8/15/2025Price change$2,249,000-2.2%$284/sqft
    Source: MARIS #25042324 Report a problem
    7/16/2025Price change$2,300,000-4%$290/sqft
    Source: MARIS #25042324 Report a problem
    6/20/2025Listed for sale$2,395,000$302/sqft
    Source: MARIS #25042324 Report a problem

    Public tax history

    YearProperty taxesTax assessment
    2025$19,719 +68.2%$357,730 +77.5%
    2024$11,725 +5.7%$201,550
    2023$11,096 +2.9%$201,550 +13.3%
    2022$10,780 +0.8%$177,930
    2021$10,690 -7.2%$177,930 -2.9%
    2020$11,514 +8.3%$183,240
    2019$10,633 $183,240 +15.5%
    2018$10,633 $158,670
    2017$10,633 +1.4%$158,670 -17.6%
    2016$10,489 -21.7%$192,610
    2015$13,394 $192,610 +18.1%
    2014$13,394 +21.7%$163,040
    2013$11,001 $163,040 -4.9%
    2012-- $171,440
    2011-- $171,440 +24.5%
    2010$8,042 +4.7%$137,670
    2009$7,680 -39.4%$137,670 -40.7%
    2008$12,676 +44.6%$232,310
    2007$8,769 $232,310 +49.5%
    2006$8,769 -0.8%$155,380
    2005$8,842 +7%$155,380 +0.7%
    2003$8,263 +1.3%$154,370 +7.2%
    2002$8,160 +11.2%$144,010
    2001$7,340 $144,010
    Find assessor info on the county website

    Neighborhood: 63131

    Nearby schools

    GreatSchools rating
    Schools provided by the listing agent
    • Elementary: Mason Ridge Elem.
    • Middle: West Middle
    • High: Parkway West High

    Source: MARIS. This data may not be complete. We recommend contacting the local school district to confirm school assignments for this home.

    Get a cash offer in 3 minutes
    Find out how much your home could sell for in as little as 3 minutes with a no-obligation cash offer.
    Estimated market value
    $1,799,200
    Get a cash offer in 3 minutes
    Find out how much your home could sell for in as little as 3 minutes with a no-obligation cash offer.
    Estimated market value
    $1,799,200