Skip main navigation
Off market
Street View
  • $1,575,100

    13536 Royal Glen Dr, Saint Louis, MO 63131

    6beds
    4,162sqft
    SingleFamily
    Built in 1975
    1 Acres Lot
    $1,575,100 Zestimate®
    $378/sqft
    $7,493 Estimated rent

    Home value

    $1,575,100

    $1.39M - $1.78M

    $7,493/mo

    Zestimate® history
    Loading
    Loading...

    Owner options

    List your home for rent

    $7,493/mo

    Rent Zestimate®

    Find your next renter with Zillow Rental Manager. Plus, with online applications, you can quickly screen prospective tenants – for free.

    Learn more

    $7,493/mo

    Rent Zestimate®

    Refinance and save

    $8,199/mo

    Est. payment

    Refinancing to a lower rate could help reduce your monthly payments and save thousands over the life of the loan.

    See today's rates

    $8,199/mo

    Est. payment

    Explore your selling options

    Work with a Zillow partner agent

    Leverage their expertise and Zillow's premium Showcase listings to get your home seen by more buyers.

    Get started

    List with your own agent

    Get your home in front of millions of buyers by listing it on Zillow.

    Learn how to do it

    Sell it yourself

    Take full control of how buyers see your home on Zillow by listing For Sale by Owner (FSBO).

    List your home

    What's special

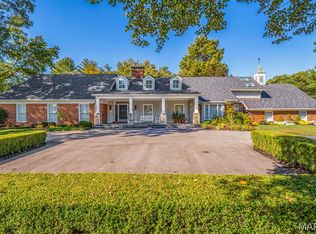
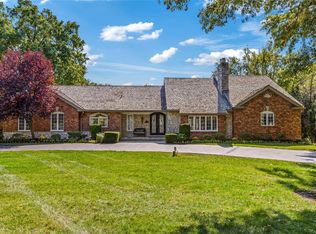
    Higgenbotham-built 1.5 Sty inspired by Virginia's Evelynton Plantation! Exceptional design features throughout including gleaming wood floors, extensive millwork and custom built-ins. Gracious hardwood foyer leads to library-paneled study with built-in bookcases, formal dining room and spacious living room with marble fireplace flanked by lighted display cabinets. The kitchen is a chef's delight with custom maple cabinetry, center island with retractable table and butler's pantry with wet bar. The master bedroom suite with His and Hers walk-in closets and ensuite bath provides an appealing retreat. The 2nd floor extends the living quarters with 4 large additional bedrooms (2 with Jack n' Jill bath) and hall full bath. Professionally finished walk-out Lower Level includes family room and wet bar-perfect for casual entertaining-plus 6th bedroom and full bath. Situated on parklike 1-acre grounds with patio and 2-car garage. Within walking distance of Queeny Park, Mason Village shops and Longview Farm Park.

    This property is not currently displayed as for sale or rent on Zillow. This may be different from what's on other websites or public sources.

    Facts & features

    Interior

    Bedrooms & bathrooms
    • Bedrooms: 6
    • Bathrooms: 7
    • Full bathrooms: 5
    • 1/2 bathrooms: 2
    Heating
    • Forced air, Gas
    Cooling
    • Central
    Appliances
    • Included: Dishwasher, Dryer, Garbage disposal, Range / Oven, Refrigerator, Washer
    Features
    • Flooring: Tile, Carpet, Hardwood
    • Basement: Partially finished
    • Has fireplace: Yes
    Interior area
    • Total interior livable area: 4,162 sqft

    Property

    Parking
    • Total spaces: 2
    • Parking features: Garage - Attached
    Features
    • Exterior features: Brick
    Lot
    • Size: 1 Acres
    Details
    • Parcel number: 20P120183

    Construction

    Type & style
    • Home type: SingleFamily
    Materials
    • Roof: Asphalt
    Condition
    • Year built: 1975

    Community & HOA

    HOA
    • Has HOA: Yes
    • HOA fee: $31 monthly
    Location
    • Region: Saint Louis

    Financial & listing details

    • Price per square foot: $378/sqft
    • Tax assessed value: $1,258,200
    • Annual tax amount: $11,327

    Price history

    DateEventPrice
    9/18/2017Sold--
    Source: MARIS #17038358 Report a problem
    8/17/2017Pending sale$915,000$220/sqft
    Source: Coldwell Banker Gundaker - Town & Country #17038358 Report a problem
    7/17/2017Price change$915,000-2.7%$220/sqft
    Source: Coldwell Banker Gundaker - Town & Country #17038358 Report a problem
    5/11/2017Listed for sale$940,000$226/sqft
    Source: Coldwell Banker Gundaker - Town & Country #17038358 Report a problem

    Public tax history

    YearProperty taxesTax assessment
    2025$11,327 +0.1%$239,060 +22.9%
    2024$11,314 +5.7%$194,480
    2023$10,707 -2.2%$194,480 +7.6%
    2022$10,952 +7.2%$180,770 +6.3%
    2021$10,217 +3.3%$170,050 +8%
    2020$9,891 +3.3%$157,420
    2019$9,579 $157,420 +10.1%
    2018$9,579 $142,940
    2017$9,579 +1.4%$142,940 +6.7%
    2016$9,449 +1.5%$133,930
    2015$9,313 $133,930 -1.7%
    2014$9,313 +1.3%$136,210
    2013$9,191 $136,210 -3.1%
    2012-- $140,640
    2011-- $140,640 +8.9%
    2010$7,546 +4.7%$129,180
    2009$7,206 -9.7%$129,180 -11.7%
    2008$7,981 +10.6%$146,260
    2007$7,218 $146,260 +14.4%
    2006$7,218 -0.8%$127,890
    2005$7,277 +7.4%$127,890 -1.8%
    2003$6,777 +1.3%$130,190 +10.2%
    2002$6,692 +31.2%$118,110
    2001$5,102 $118,110
    Find assessor info on the county website

    Neighborhood: 63131

    Nearby schools

    GreatSchools rating
    Get a cash offer in 3 minutes
    Find out how much your home could sell for in as little as 3 minutes with a no-obligation cash offer.
    Estimated market value
    $1,575,100
    Get a cash offer in 3 minutes
    Find out how much your home could sell for in as little as 3 minutes with a no-obligation cash offer.
    Estimated market value
    $1,575,100