Skip main navigation
Off market
Street View
  • $1,668,000

    1233 Roycroft Ave, Celebration, FL 34747

    4beds
    3,780sqft
    Single Family Residence
    Built in 2004
    0.28 Acres Lot
    $1,668,000 Zestimate®
    $441/sqft
    $5,359 Estimated rent

    Home value

    $1,668,000

    $1.50M - $1.85M

    $5,359/mo

    Zestimate® history
    Loading
    Loading...

    Owner options

    List your home for rent

    $5,359/mo

    Rent Zestimate®

    Find your next renter with Zillow Rental Manager. Plus, with online applications, you can quickly screen prospective tenants – for free.

    Learn more

    $5,359/mo

    Rent Zestimate®

    Refinance and save

    $11,112/mo

    Est. payment

    Refinancing to a lower rate could help reduce your monthly payments and save thousands over the life of the loan.

    See today's rates

    $11,112/mo

    Est. payment

    Explore your selling options

    Work with a Zillow partner agent

    Leverage their expertise and Zillow's premium Showcase listings to get your home seen by more buyers.

    Get started

    List with your own agent

    Get your home in front of millions of buyers by listing it on Zillow.

    Learn how to do it

    Sell it yourself

    Take full control of how buyers see your home on Zillow by listing For Sale by Owner (FSBO).

    List your home

    What's special

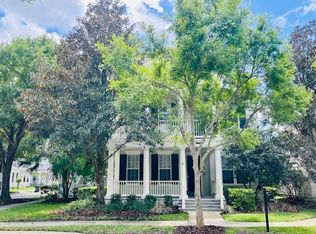
    Welcome Home to the Coastal Dartmouth model, one of the most rare and sought-after homes in Celebration! Known for their exquisite home design and finishes, this Issa Home is a prototype and the original Issa model for Artisan Park. No expense has been spared, including even these most recent enhancements: brand new stunning wood floors throughout the home, a Sonos sound system for entertainment magic, custom plantation shutters, statement chandeliers and chic lighting, elegant trim and ceiling woodwork, designer door hardware, LED recessed lighting for maximum efficiency, 50 and 80-gallon water heaters, and 2 AC units in the main home...ideal for Florida summers. As you enter the soaring 18' foyer, you are immediately captivated by the open, yet warm, perfectly planned living space with abundant natural light. Off the foyer is the dining room and enclosed home office, complete with custom shelving and cabinetry, allowing the space to be used flexibly. The grand entrance spills into the living room, kitchen, and breakfast nook areas, complete w/ oversized windows showcasing the backyard preserve & pool. The family room is a seamless connection point to the rest of the home & perfect gathering space for entertaining or quiet evenings in. The gourmet kitchen sparkles with "everything new", including quartzite countertops, seamless backsplash, Sub-Zero refrigerator, GE cafe oven, microwave, induction cooktop, Bosch dishwasher, and Stainless-Steel island with additional drawers for storage. The master suite is a spacious and tranquil retreat with a soaking tub, walk-in shower, dual vanities, and 2 walk-in closets within the master bathroom. The split floorplan offers an additional 2 bedrooms, 1 bath, and laundry room, complete with storage cabinets, and laundry sink, off the extend to the back of the home, allowing for privacy for each member of the family. Above the garage (which boasts built-in storage racks, 2 storage closets, ceiling storage, pulley racks for 3 bikes, and new epoxy floor) is an additional large one-bedroom apartment, which connects to the main home, complete with kitchen, full bath, & laundry...ideal for out-of-town guests. The outdoor living space competes for attention with its custom pool and spa, fireplace, and multi-level decks for entertaining, featuring 2 separate covered patio areas with striking tongue and groove stained wood ceilings with side and rear conservation views. Or, if you prefer, enjoy the wrap-around front covered porch that Celebration is famous for. Complete with a new roof and exterior paint, the home has even been professionally inspected to ensure it is 100% move-in ready. You will be hard-pressed to find something as meticulously finished as this anywhere in Celebration!

    This property is off market, which means it's not currently listed for sale or rent on Zillow. This may be different from what's available on other websites or public sources.

    Originating MLS: Orlando Regional

    Facts & features

    Interior

    Bedrooms & bathrooms
    • Bedrooms: 4
    • Bathrooms: 3.5
    • Full bathrooms: 4
    Heating
    • Forced air, Electric, Solar
    Cooling
    • Central, Solar
    Appliances
    • Included: Dishwasher, Dryer, Garbage disposal, Microwave, Range / Oven, Refrigerator, Washer
    • Laundry: Laundry Room
    Features
    • Ceiling Fans(s), High Ceiling(s), Master Bedroom Downstairs, Open Floorplan, Split Bedroom, Walk-In Closet(s), Crown Molding, Thermostat, Kitchen/Family Room Combo, Solid Surface Counters, Built in Features, Window Treatments, Tray Ceiling(s)
    • Flooring: Tile, Hardwood
    • Windows: Shutters
    • Has fireplace: Yes
    Interior area
    • Structure area source: Builder
    • Total interior livable area: 3,780 sqft

    Property

    Parking
    • Total spaces: 3
    • Parking features: Garage - Attached, Off-street, On-street
    Features
    • Levels: Two
    • Patio & porch: Screened, Covered, Front Porch, Rear Porch, Enclosed, Wrap Around
    • Exterior features: Stucco, Cement / Concrete
    • Pool features: Gunite, Heated, In Ground, Screen Enclosure, Lighting
    • Has spa: Yes
    • Spa features: Heated, In Ground
    • Has view: Yes
    • View description: Park
    Lot
    • Size: 0.28 Acres
    • Dimensions: 86 x 155 x 48 x 85 x 91
    • Features: Oversized Lot, Sidewalk, Street Paved, Corner Lot, Conservation Area
    • Residential vegetation: Mature Landscaping, Trees/Landscaped, Oak Trees, Wooded
    Details
    • Parcel number: 072528284700010730
    • Zoning: OPUD

    Construction

    Type & style
    • Home type: SingleFamily
    • Architectural style: Other
    • Property subtype: Single Family Residence
    Materials
    • Frame
    • Foundation: Footing
    • Roof: Metal
    Condition
    • Completed
    • Year built: 2004
    Details
    • Builder model: Coastal Dartmouth
    • Builder name: ISSA

    Utilities & green energy

    • Sewer: Public Sewer
    • Utilities for property: Sewer Connected, BB/HS Internet Available, Underground Utilities, Cable Connected, Fiber Optics, Fire Hydrant, Sprinkler Recycled, Propane, Water Connected

    Community & neighborhood

    Security
    • Security features: Smoke Detector(s), Security System Owned
    Community
    • Community features: Fitness Center
    Location
    • Region: Celebration
    • Subdivision: CELEBRATION AREA 05 01 02 04 & 18

    HOA & financial

    HOA
    • Has HOA: Yes
    • HOA fee: $81 monthly
    • Amenities included: Playground, Clubhouse, Fitness Center, Park, Pool, Tennis Court(s), Recreation Facilities, Basketball Court
    • Services included: Community Pool

    Other

    Other facts
    • Additional Parcels YN: 0
    • Additional Rooms: Inside Utility, Den/Library/Office, Family Room, Formal Dining Room Separate, Formal Living Room Separate, Breakfast Room Separate, Interior In-Law Suite
    • Appliances: Dishwasher, Disposal, Electric Water Heater, Refrigerator, Built-In Oven, Convection Oven, Cooktop, Exhaust Fan, Microwave, Range Hood
    • Association Amenities: Playground, Clubhouse, Fitness Center, Park, Pool, Tennis Court(s), Recreation Facilities, Basketball Court
    • Association Approval Required YN: 0
    • Association Fee Requirement: Required
    • Attached Garage YN: 1
    • Available For Lease YN: 1
    • Building Area Source: Builder
    • Community Features: Deed Restrictions, Playground, Sidewalk, Tennis Courts, Public Boat Ramp
    • Construction Materials: Block, Wood Frame
    • Cooling: Central Air, Zoned
    • Country: US
    • Disclosures: Seller Property Disclosure, HOA/PUD/Condo Disclosure
    • Exist Lse Tenant YN: 0
    • Flood Zone Code: X
    • Foundation Details: Slab
    • Garage YN: 1
    • Heating: Central, Zoned
    • DPRYN: 0
    • Homestead YN: 1
    • Exterior Features: Sidewalk, Sprinkler Metered
    • Interior Features: Ceiling Fans(s), High Ceiling(s), Master Bedroom Downstairs, Open Floorplan, Split Bedroom, Walk-In Closet(s), Crown Molding, Thermostat, Kitchen/Family Room Combo, Solid Surface Counters, Built in Features, Window Treatments, Tray Ceiling(s)
    • Fireplace YN: 1
    • Flooring: Porcelain Tile, Engineered Hardwood
    • Furnished: Unfurnished
    • Levels: Two
    • Listing Service: Full Service
    • Listing Terms: Cash, Conventional, FHA, VA Loan
    • Lot Features: Oversized Lot, Sidewalk, Street Paved, Corner Lot, Conservation Area
    • Major Change Type: Pending
    • Mls Status: Pending
    • New Construction YN: 0
    • Other Exemptions YN: 0
    • Ownership: Fee Simple
    • Parking Features: Garage Door Opener, Driveway, Parking Pad, Garage Faces Side
    • Patio And Porch Features: Screened, Covered, Front Porch, Rear Porch, Enclosed, Wrap Around
    • Stories Total: 2
    • Pets Allowed: Yes
    • Planned Unit Development YN: 1
    • Total Acreage: 1/4 Acre to 21779 Sq. Ft.
    • Previous Status: Active
    • Property Sub Type: Single Family Residence
    • Property Type: Residential
    • Utilities: Sewer Connected, BB/HS Internet Available, Underground Utilities, Cable Connected, Fiber Optics, Fire Hydrant, Sprinkler Recycled, Propane, Water Connected
    • Vegetation: Mature Landscaping, Trees/Landscaped, Oak Trees, Wooded
    • Roof: Shingle, Metal
    • Room Count: 11
    • Security Features: Smoke Detector(s), Security System Owned
    • Sewer: Public Sewer
    • Syndicate To: Homes.com, HomeSnap, Realtor.com, Zillow/Trulia
    • Water Access YN: 0
    • Water Extras YN: 0
    • Waterfront Feet Total: 0
    • Waterfront YN: 0
    • Water View YN: 0
    • Association Fee Frequency: Quarterly
    • Direction Faces: East
    • Laundry Features: Laundry Room
    • Lease Restrictions YN: 1
    • Num Of Own Years Prior To Lse: 0
    • Association Fee Includes: Community Pool
    • Pool Features: Gunite, Heated, In Ground, Screen Enclosure, Lighting
    • Pool Private YN: 1
    • List Agent AOR: Orlando Regional
    • List AOR: Orlando Regional
    • View: Pool, Trees/Woods
    • Property Condition: Completed
    • Zoning Compatible YN: 1
    • Representation: Seller Represented
    • Spa Features: Heated, In Ground
    • Tax Year: 2019
    • County Or Parish: Osceola
    • Flood Zone Date: 2013-06-18
    • Minimum Lease: 8-12 Months
    • Architectural Style: Other
    • Year Built: 2004
    • Public Survey Section: 7
    • Other Fees Term: Quarterly
    • Window Features: Shutters
    • Zoning: OPUD
    • MLS Area Major: 34747 - Kissimmee/Celebration
    • Living Area: 3780.00
    • Garage Dimensions: 35X22
    • Association Fee: 243.95
    • Building Area Total: 5747.00
    • Other Fees Amount: 285
    • Subdivision Name: CELEBRATION AREA 05 01 02 04 & 18
    • Builder Name: ISSA
    • Public Survey Range: 28E
    • Association Name: CROA / Grisel Pichardo
    • Pet Restrictions: see CROA guidelines
    • Additional Lease Restrictions: 12 month requirement on Single Family Home. See CROA guidelines for
    • Builder Model: Coastal Dartmouth
    • Flood Zone Panel: 0725282847
    • Lot Size Dimensions: 86 x 155 x 48 x 85 x 91
    • Tax Annual Amount: 10824.81
    • Listing terms: Cash, Conventional, FHA, VA Loan
    • Ownership: Fee Simple

    Price history

    DateEventPrice
    6/5/2020Sold$1,050,000-3.2%$278/sqft
    Source: Stellar MLS #O5859066 Report a problem
    4/27/2020Pending sale$1,085,000$287/sqft
    Source: WAYPOINT REAL ESTATE GROUP INC #O5859066 Report a problem
    4/23/2020Listed for sale$1,085,000+41.8%$287/sqft
    Source: WAYPOINT REAL ESTATE GROUP INC #O5859066 Report a problem
    5/31/2006Sold$765,000$202/sqft
    Source: Public Record Report a problem

    Public tax history

    YearProperty taxesTax assessment
    2025$14,904 +4.7%$1,216,100 +7.6%
    2024$14,242 +3.3%$1,129,700 +7%
    2023$13,791 +3.4%$1,055,400 +9.8%
    2022$13,342 +0.9%$961,600 +21.2%
    2021$13,218 +21.4%$793,400 +4.2%
    2020$10,890 +0.6%$761,400 +0.8%
    2019$10,825 $755,600 +25.9%
    2018$10,825 +0.7%$600,308 +2.1%
    2017$10,750 -0.2%$587,961 +2.1%
    2016$10,770 +0.9%$575,868 +0.7%
    2015$10,678 -0.9%$571,865 +0.8%
    2014$10,778 $567,327 +1.5%
    2013-- $558,943 +1.7%
    2012-- $549,600 -28.5%
    2007-- $769,000 +10.4%
    2006-- $696,300

    Find assessor info on the county website

    Neighborhood: Artisan Park

    Nearby schools

    GreatSchools rating
    Schools provided by the listing agent
    • Elementary: Celebration (K12)
    • Middle: Celebration (K12)
    • High: Celebration (K12)

    Source: The MLS. This data may not be complete. We recommend contacting the local school district to confirm school assignments for this home.

    Get a cash offer in 3 minutes
    Find out how much your home could sell for in as little as 3 minutes with a no-obligation cash offer.
    Estimated market value
    $1,668,000
    Get a cash offer in 3 minutes
    Find out how much your home could sell for in as little as 3 minutes with a no-obligation cash offer.
    Estimated market value
    $1,668,000