Skip main navigation
Sold for $1,255,000
Street View
  • $1,255,000

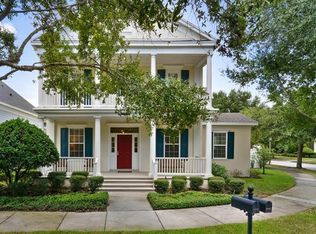
    1235 Roycroft Ave, Celebration, FL 34747

    3beds
    2,900sqft
    Single Family Residence
    Built in 2004
    0.27 Acres Lot
    $1,321,500 Zestimate®
    $433/sqft
    $4,782 Estimated rent

    Home value

    $1,321,500

    $1.22M - $1.44M

    $4,782/mo

    Zestimate® history
    Loading
    Loading...

    Owner options

    List your home for rent

    $4,782/mo

    Rent Zestimate®

    Find your next renter with Zillow Rental Manager. Plus, with online applications, you can quickly screen prospective tenants – for free.

    Learn more

    $4,782/mo

    Rent Zestimate®

    Refinance and save

    $8,423/mo

    Est. payment

    Refinancing to a lower rate could help reduce your monthly payments and save thousands over the life of the loan.

    See today's rates

    $8,423/mo

    Est. payment

    Explore your selling options

    Work with a Zillow partner agent

    Leverage their expertise and Zillow's premium Showcase listings to get your home seen by more buyers.

    Get started

    List with your own agent

    Get your home in front of millions of buyers by listing it on Zillow.

    Learn how to do it

    Sell it yourself

    Take full control of how buyers see your home on Zillow by listing For Sale by Owner (FSBO).

    List your home

    What's special

    Rounded cornersCentral vacEpoxy flooringMaster suiteUpgraded tilesFitness centerBilliards tables
    Artisan Park of Celebration welcomes YOU home to this lovely SINGLE STORY LUXURY POOL home! NEW ROOF INSTALLED 2/18/24. Three bedrooms, three bathrooms, The Issa Dorchester is fully upgraded on a CONSERVATION lot where you will find tranquil views into the woods. Luxury is found around every corner starting when you enter the home and find the hand crafted custom wood built-in office, cherry wood flooring, large kitchen features Granite tops, custom Regency cabinets, under cabinet lighting, with cornices, columns, bump outs, stainless steel appliances, wine rack/bookcase, 12 foot ceilings in all main living areas, upgraded tiles in all bathrooms, Central Vac, and Plantation shutters throughout. Split floor plan with the master suite to the right with a large walk-in closet. Headed out to the pool area a covered porch was added off the living room and family room area, rounded corners on all walls in living areas, epoxy flooring in garage. Artisan Park residents enjoy the private clubhouse, pool, fitness center, restaurant, heated lap pool, outdoor fireplace and grill area, heated spa, billiards tables and locker rooms. This home has so much to offer you will need to see it for yourself! All information is intended to be accurate, it is the buyer and buyers agents' responsibility to verify all information.

    Zillow last checked:

    Listing updated:

    Listing Provided by:

    Eugene Petriella 321-299-8766,

    FLORIDA IN MOTION REALTY INC 407-947-2757

    Bought with:

    Kathleen Carlson, 3218829

    IMAGINATION REALTY, INC

    Source: Stellar MLS,MLS#: S5100015MLS LogoOriginating MLS: Osceola

    Facts & features

    Interior

    Bedrooms & bathrooms
    • Bedrooms: 3
    • Bathrooms: 3
    • Full bathrooms: 3
    Primary bedroom
    • Features: Walk-In Closet(s)
    • Level: First
    • Dimensions: 15x19
    Kitchen
    • Level: First
    • Dimensions: 13x17
    Living room
    • Level: First
    • Dimensions: 15x17
    Heating
    • Central
    Cooling
    • Central Air
    Appliances
    • Included: Oven, Cooktop, Dishwasher, Electric Water Heater, Microwave, Refrigerator
    • Laundry: Inside, Laundry Room
    Features
    • Ceiling Fan(s), Central Vacuum, High Ceilings, Kitchen/Family Room Combo, Open Floorplan, Primary Bedroom Main Floor, Stone Counters, Walk-In Closet(s)
    • Flooring: Hardwood
    • Doors: French Doors
    • Windows: Window Treatments
    • Has fireplace: No
    Interior area
    • Total structure area: 2,900
    • Total interior livable area: 2,900 sqft

    Property

    Parking
    • Total spaces: 3
    • Parking features: Garage Faces Side
    • Attached garage spaces: 3
    Features
    • Levels: One
    • Stories: 1
    • Patio & porch: Covered, Front Porch, Patio
    • Exterior features: Irrigation System, Private Mailbox, Sidewalk
    • Has private pool: Yes
    • Pool features: In Ground
    • Has view: Yes
    • View description: Trees/Woods
    Lot
    • Size: 0.27 Acres
    • Residential vegetation: Mature Landscaping, Oak Trees
    Details
    • Parcel number: 072528284700010720
    • Zoning: OPUD
    • Special conditions: None

    Construction

    Type & style
    • Home type: SingleFamily
    • Architectural style: Florida
    • Property subtype: Single Family Residence
    Materials
    • Stucco
    • Foundation: Slab
    • Roof: Shingle
    Condition
    • New construction: No
    • Year built: 2004

    Utilities & green energy

    • Sewer: Public Sewer
    • Water: Public
    • Utilities for property: Public

    Community & neighborhood

    Community
    • Community features: Clubhouse, Dog Park, Fitness Center, Park, Playground, Pool, Restaurant, Sidewalks
    Location
    • Region: Celebration
    • Subdivision: CELEBRATION AREA 05

    HOA & financial

    HOA
    • Has HOA: Yes
    • HOA fee: $124 monthly
    • Amenities included: Clubhouse, Fitness Center, Park, Pickleball Court(s), Playground, Tennis Court(s)
    • Association name: CROA
    • Association phone: 407-566-0776
    Other fees
    • Pet fee: $0 monthly
    Other financial information
    • Total actual rent: 0

    Other

    Other facts
    • Ownership: Fee Simple
    • Road surface type: Asphalt

    Price history

    DateEventPrice
    4/10/2024Sold$1,255,000+0.4%$433/sqft
    Source: Stellar MLS #S5100015 Report a problem
    2/23/2024Pending sale$1,250,000$431/sqft
    Source: Stellar MLS #S5100015 Report a problem
    2/21/2024Listed for sale$1,250,000+59.2%$431/sqft
    Source: Stellar MLS #S5100015 Report a problem
    6/23/2016Sold$785,000-1.8%$271/sqft
    Source: Stellar MLS #S4829142 Report a problem
    5/8/2016Pending sale$799,000$276/sqft
    Source: TONYDAVIDSHOMES.COM, LLC #S4829142 Report a problem
    4/6/2016Listed for sale$799,000+36.6%$276/sqft
    Source: TONYDAVIDSHOMES.COM, LLC #S4829142 Report a problem
    11/8/2004Sold$585,000$202/sqft
    Source: Public Record Report a problem

    Public tax history

    YearProperty taxesTax assessment
    2025$16,023 +45.2%$982,200 +15.6%
    2024$11,038 +2.8%$849,400 +6.2%
    2023$10,742 +3.5%$799,500 +9.3%
    2022$10,379 +1.2%$731,700 +21.4%
    2021$10,257 +0.4%$602,800 +4%
    2020$10,218 -7.7%$579,500 -1.6%
    2019$11,068 $588,700 +1.5%
    2018$11,068 +0.3%$580,000 +1.1%
    2017$11,034 -1.1%$573,900 +28.3%
    2016$11,152 +28.5%$447,197 +0.7%
    2015$8,676 -0.7%$444,089 +0.8%
    2014$8,741 $440,565 +1.5%
    2013-- $434,055 +1.7%
    2012-- $426,800 -24.6%
    2007-- $566,200 +10.7%
    2006-- $511,600 +22.6%
    2005-- $417,300

    Find assessor info on the county website

    Neighborhood: Artisan Park

    Nearby schools

    GreatSchools rating
    Schools provided by the listing agent
    • Elementary: Celebration K-8
    • Middle: Celebration K-8
    • High: Celebration High

    Source: Stellar MLS. This data may not be complete. We recommend contacting the local school district to confirm school assignments for this home.

    Get a cash offer in 3 minutes
    Find out how much your home could sell for in as little as 3 minutes with a no-obligation cash offer.
    Estimated market value
    $1,321,500
    Get a cash offer in 3 minutes
    Find out how much your home could sell for in as little as 3 minutes with a no-obligation cash offer.
    Estimated market value
    $1,321,500