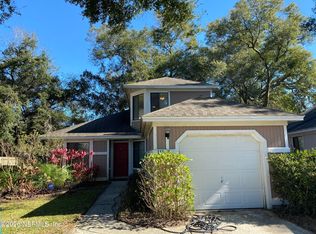
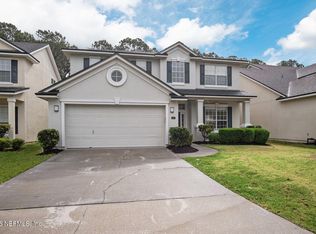
Welcome to 1233 Shallowford Dr E in Jacksonville! This spacious 4-bedroom, 2-bathroom single-family home offers 2,071 square feet of living space with a layout that gives you plenty of room to spread out, entertain, work from home, or simply relax.
Step inside to a bright, updated interior with beautiful wood-look flooring throughout the main living areas, vaulted ceilings, modern lighting, and plenty of natural light. The main living space features a fireplace with a clean stone surround, creating a great focal point for the room. Sliding glass doors bring in even more natural light and lead toward the outdoor area overlooking greenery.
Kitchen Features:
The updated kitchen offers white cabinetry with contrasting black hardware, quartz-style countertops, a tile backsplash, and stainless-steel appliances. The kitchen includes a refrigerator, electric range, microwave, and dishwasher, with plenty of cabinet and countertop space for everyday cooking and storage.
Just beyond the kitchen is a bright breakfast nook surrounded by windows, giving you a separate casual dining space with lots of natural light. In addition to the breakfast area, the home also features a separate dining room, giving you flexibility for a larger dining setup, entertaining space, or another functional area.
Bedrooms:
All four bedrooms offer carpeted flooring for added comfort. The spacious primary bedroom features multiple windows, a ceiling fan, and a sliding barn-style door leading into the primary bathroom. The additional bedrooms provide flexible space for sleeping areas, an office, hobby room, or additional storage.
Bathrooms:
The home includes two full bathrooms with updated finishes. The primary bathroom features a long vanity with generous cabinet storage, modern fixtures, a separate tub and glass-enclosed shower, marble-look tile, and a skylight that brings natural light into the space. The second bathroom includes a tub and shower combination, updated tile surround, vanity, and skylight.
Additional Features:
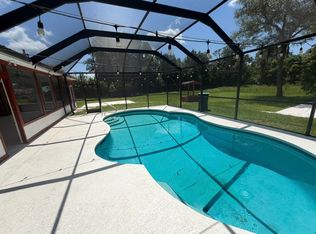
Enjoy the convenience of an attached 2-car garage with additional shelving and storage space. A dryer is also included with the home. Other features include central air conditioning, a fireplace, vaulted ceilings, an entrance foyer, fenced backyard, and patio. The property is positioned on a cul-de-sac and backs toward a canal and preserve area.
Location:
Located in Jacksonville's 32225 area, the home provides convenient access to Atlantic Boulevard, Kernan Boulevard, shopping, dining, and other everyday necessities. The property is also within reach of Jacksonville's beaches and the St. Johns Town Center area.
For groceries, Publix Super Market at Cobblestone Crossing, while Publix Super Market at Harbour Place is another option along Atlantic Boulevard. Both provide grocery, deli, bakery, produce, meat, seafood, and pharmacy services.
Schools:
Current third-party property records identify Sabal Palm Elementary School approximately 0.4 miles away, Landmark Middle School approximately 1.7 miles away, and Sandalwood High School approximately 3.7 miles away as the public schools serving the address. School boundaries and assignments can change, so prospective residents should independently verify current zoning directly through the Duval County Public Schools School Locator before relying on an assignment.
Property Highlights:
4 Bedrooms
2 Full Bathrooms
2,071 Sq Ft
Pet Friendly
Attached 2-Car Garage
Dryer Included
Fireplace
Carpeted Bedrooms
Separate Dining Room
Breakfast Nook
Updated Kitchen
Stainless-Steel Appliances
Primary Bathroom with Separate Tub and Shower
Skylights
Fenced Backyard
Patio
Cul-de-Sac Location
Canal and Preserve Setting
This Jacksonville home offers a great combination of space, updated finishes, multiple living and dining areas, and everyday convenience. Schedule your showing today!
Pet-friendly with breed approval and non-refundable fee.
Suncoast's Choose How to Pay Program = More Flexibility.
High upfront costs shouldnt hold you back from finding the right home. Thats why we offer two simple options:
1. Pay the traditional full security deposit at move-in, or
2. Choose our Flexible Security Deposit Plan, which lets you spread out your payments while still keeping the same coverage.
This program helps ease move-in costs without sacrificing peace of mind.
Photos are for illustration purposes only and some details may differ!
All SunCoast Property Management residents are enrolled in the Resident Benefits Package (RBP) for $75.00/month which includes liability insurance, credit building to help boost the residents credit score with timely rent payments, up to $1M Identity Theft Protection, HVAC air filter delivery (for applicable properties), move-in concierge service making utility connection and home service setup a breeze during your move-in, on-demand pest control, and much more! The RBP is an additional cost and is not included in the advertised monthly rental rate. More details upon application.
BEWARE of potential fraud. Our main office is located in Jacksonville; Florida and you can visit our website to verify any rental listing.
Lease Administrative Fee. Upon execution of this Lease, Tenant will pay Landlord a nonrefundable Lease Administrative Fee of $200.00.
Assigned Covered Parking
Assigned Outdoor Parking
Bonus Room
Garage
Pay Online
Pets Allowed
Washer/Dryer Connections
Washer/Dryer In Unit
House for rent
$2,950/moFees may apply
1233 Shallowford Dr E, Jacksonville, FL 32225
4beds
2,071sqft
Price may not include required fees and charges. Learn more|
Single family residence
Available Mon Aug 31 2026
Cats, dogs OK
Air conditioner, central air
Central, fireplace
What's special
Modern lightingCarpeted bedroomsBright updated interiorFenced backyardCentral air conditioningVaulted ceilingsPlenty of natural light
- 8 days |
- -- |
- -- |
Zillow last checked:
Listing updated:
Travel times

Let’s turn your rent into credit progress
Build credit history with every on-time payment and get credit for the payment you’re already making.
Facts & features
Interior
Bedrooms & bathrooms
- Bedrooms: 4
- Bathrooms: 2
- Full bathrooms: 2
Heating
- Central, Fireplace
Cooling
- Air Conditioner, Central Air
Appliances
- Included: Dishwasher, Microwave Oven, Refrigerator
Features
- Ceiling Fan(s)
- Has fireplace: Yes
Interior area
- Total interior livable area: 2,071 sqft
Property
Parking
- Details: Contact manager
Features
- Patio & porch: Patio
- Exterior features: Cats ok, Dogs ok, Fenced yard
- Fencing: Fenced Yard
Lot
- Features: Private
Details
- Parcel number: 1674482260
Construction
Type & style
- Home type: SingleFamily
- Property subtype: Single Family Residence
Condition
- Year built: 1996
Community & HOA
Location
- Region: Jacksonville
Financial & listing details
- Lease term: Contact For Details
Price history
| Date | Event | Price |
|---|---|---|
| 8/21/2026 | Listed for rent | $2,950$1/sqft |
Source: Zillow Rentals Report a problem | ||
| 6/10/2020 | Sold | $313,000-2.2%$151/sqft |
Source:  realMLS #1050139 Report a problem realMLS #1050139 Report a problem | ||
| 5/16/2020 | Pending sale | $319,900$154/sqft |
Source: YOUNG REALTY LLC #1050139 Report a problem | ||
| 5/10/2020 | Price change | $319,900-1.5%$154/sqft |
Source: YOUNG REALTY LLC #1050139 Report a problem | ||
| 4/24/2020 | Listed for sale | $324,900+71%$157/sqft |
Source: YOUNG REALTY LLC #1050139 Report a problem | ||
| 12/10/2019 | Sold | $190,000-5%$92/sqft |
Source: realMLS #1010061 Report a problem | ||
| 11/8/2019 | Pending sale | $199,900$97/sqft |
Source: KASHMIRI REALTY AND PROPERTY MANAGEMENT #1010061 Report a problem | ||
| 11/7/2019 | Price change | $199,900+0.5%$97/sqft |
Source: KASHMIRI REALTY AND PROPERTY MANAGEMENT #1010061 Report a problem | ||
| 10/27/2019 | Pending sale | $199,000$96/sqft |
Source: KASHMIRI REALTY AND PROPERTY MANAGEMENT #1010061 Report a problem | ||
| 10/24/2019 | Price change | $199,000-0.5%$96/sqft |
Source: KASHMIRI REALTY AND PROPERTY MANAGEMENT #1010061 Report a problem | ||
| 10/22/2019 | Pending sale | $199,900$97/sqft |
Source: KASHMIRI REALTY AND PROPERTY MANAGEMENT #1010061 Report a problem | ||
| 10/15/2019 | Price change | $199,900-12.7%$97/sqft |
Source: KASHMIRI REALTY AND PROPERTY MANAGEMENT #1010061 Report a problem | ||
| 10/1/2019 | Price change | $229,000-0.4%$111/sqft |
Source: KASHMIRI REALTY AND PROPERTY MANAGEMENT #1010061 Report a problem | ||
| 9/25/2019 | Price change | $229,900-3.8%$111/sqft |
Source: KASHMIRI REALTY AND PROPERTY MANAGEMENT #1010061 Report a problem | ||
| 8/9/2019 | Listed for sale | $239,000-0.2%$115/sqft |
Source: KASHMIRI REALTY AND PROPERTY MANAGEMENT #1010061 Report a problem | ||
| 2/16/2019 | Listing removed | $239,500$116/sqft |
Source: LA ROSA REALTY LLC #969515 Report a problem | ||
| 1/6/2019 | Price change | $239,500-4%$116/sqft |
Source: LA ROSA REALTY LLC #969515 Report a problem | ||
| 12/21/2018 | Price change | $249,500-4%$120/sqft |
Source: LA ROSA REALTY LLC #969515 Report a problem | ||
| 12/4/2018 | Listed for sale | $260,000+100.2%$126/sqft |
Source: LA ROSA REALTY LLC #969515 Report a problem | ||
| 8/24/2000 | Sold | $129,900+228.9%$63/sqft |
Source: Public Record Report a problem | ||
| 7/22/1996 | Sold | $39,500+192.6%$19/sqft |
Source: Public Record Report a problem | ||
| 11/2/1995 | Sold | $13,500$7/sqft |
Source: Public Record Report a problem | ||
Neighborhood: East Arlington
Nearby schools
GreatSchools rating
- 6/10Sabal Palm Elementary SchoolGrades: PK-5Distance: 0.4 mi
- 6/10Landmark Middle SchoolGrades: 6-8Distance: 1.7 mi
- 6/10Sandalwood High SchoolGrades: 9-12Distance: 3.7 mi