Nestled in the heart of Swainwood-one of Glenview's most coveted neighborhoods-1233 Swainwood Drive offers the perfect blend of timeless charm and modern luxury, all within walking distance to the train, vibrant downtown Glenview, The Glen, parks, Roosevelt Pool, library, shopping and dining. This beautifully renovated 4-bedroom, 4-bath home features approximately 3,200 square feet plus a finished lower level and showcases extensive rehabs completed in 2008 and a stunning 2023 remodel by North Shore Nest. Sun-filled living and dining spaces, rich hardwood floors, plantation shutters, custom millwork and built-ins set the tone throughout, while the designer gourmet kitchen shines with SubZero, Wolf and Miele appliances, new butcher block counters, Perrin & Rowe faucet, custom cabinetry and updated lighting. The flexible first-floor office/sitting room with fireplace and French doors provides a private retreat, and the generous family room opens to a flagstone patio and professionally landscaped .33-acre yard by Architectural Gardens. Upstairs, the serene primary suite features a fireplace, spa bath with steam shower and walk-in closet, complemented by three beautifully appointed bedrooms with charming window seats. The finished lower level adds exceptional living with a recreation room, exercise space, wine cellar, full bath and ample storage. Thoughtful improvements-including a 2021 roof, rebuilt chimney, new sump pumps and a new Carrier furnace-enhance peace of mind, while award-winning Districts 34 and 225 (Lyon, Pleasant Ridge, Springman and Glenbrook South) complete this exceptional offering in one of Glenview's most walkable, sought-after locations.
Closed
$1,700,000
1233 Swainwood Dr, Glenview, IL 60025
4beds
4,593sqft
Single Family Residence
Built in 1952
0.33 Acres Lot
$1,734,100 Zestimate®
$370/sqft
$5,612 Estimated rent
Home value
$1,734,100
$1.56M - $1.92M
$5,612/mo
Zestimate® history
Owner options
List your home for rent
$5,612/mo
Rent Zestimate®
Find your next renter with Zillow Rental Manager. Plus, with online applications, you can quickly screen prospective tenants – for free.
$5,612/mo
Rent Zestimate®
Refinance and save
$10,006/mo
Est. payment
Refinancing to a lower rate could help reduce your monthly payments and save thousands over the life of the loan.
$10,006/mo
Est. payment
Explore your selling options
Work with a Zillow partner agent
Leverage their expertise and Zillow's premium Showcase listings to get your home seen by more buyers.
Get startedList with your own agent
Get your home in front of millions of buyers by listing it on Zillow.
Learn how to do itSell it yourself
Take full control of how buyers see your home on Zillow by listing For Sale by Owner (FSBO).
List your homeWhat's special
Zillow last checked:
Listing updated:
Listed by:
Deborah Hepburn 847-832-0002,
@properties Christie's International Real Estate
Bought with:
Shelley Shelly
@properties Christie's International Real Estate
Source: MRED as distributed by MLS GRID,MLS#: 12570438
Facts & features
Interior
Bedrooms & bathrooms
- Bedrooms: 4
- Bathrooms: 4
- Full bathrooms: 4
Rooms
- Room types: Eating Area, Recreation Room, Game Room, Exercise Room, Foyer, Mud Room, Storage
Primary bedroom
- Features: Flooring (Hardwood), Window Treatments (Plantation Shutters), Bathroom (Full)
- Level: Second
- Area: 216 Square Feet
- Dimensions: 18X12
Bedroom 2
- Features: Flooring (Hardwood), Window Treatments (Plantation Shutters)
- Level: Second
- Area: 140 Square Feet
- Dimensions: 14X10
Bedroom 3
- Features: Flooring (Hardwood), Window Treatments (Plantation Shutters)
- Level: Second
- Area: 195 Square Feet
- Dimensions: 15X13
Bedroom 4
- Features: Flooring (Hardwood), Window Treatments (Plantation Shutters)
- Level: Second
- Area: 180 Square Feet
- Dimensions: 15X12
Dining room
- Features: Flooring (Hardwood), Window Treatments (Plantation Shutters)
- Level: Main
- Area: 190 Square Feet
- Dimensions: 19X10
Eating area
- Features: Flooring (Hardwood), Window Treatments (Plantation Shutters)
- Level: Main
- Area: 180 Square Feet
- Dimensions: 10X18
Exercise room
- Level: Basement
- Area: 144 Square Feet
- Dimensions: 12X12
Family room
- Features: Flooring (Hardwood), Window Treatments (Plantation Shutters)
- Level: Main
- Area: 260 Square Feet
- Dimensions: 20X13
Foyer
- Features: Flooring (Hardwood)
- Level: Main
- Area: 78 Square Feet
- Dimensions: 13X6
Game room
- Features: Flooring (Carpet)
- Level: Basement
- Area: 168 Square Feet
- Dimensions: 14X12
Kitchen
- Features: Kitchen (Eating Area-Breakfast Bar, Eating Area-Table Space), Flooring (Hardwood)
- Level: Main
- Area: 120 Square Feet
- Dimensions: 12X10
Laundry
- Features: Flooring (Ceramic Tile)
- Level: Basement
- Area: 130 Square Feet
- Dimensions: 13X10
Living room
- Features: Flooring (Hardwood), Window Treatments (Curtains/Drapes)
- Level: Main
- Area: 260 Square Feet
- Dimensions: 20X13
Mud room
- Features: Flooring (Slate)
- Level: Main
- Area: 70 Square Feet
- Dimensions: 10X7
Recreation room
- Features: Flooring (Carpet)
- Level: Basement
- Area: 252 Square Feet
- Dimensions: 21X12
Storage
- Level: Main
- Area: 108 Square Feet
- Dimensions: 12X9
Heating
- Natural Gas, Forced Air, Radiant, Zoned, Radiant Floor
Cooling
- Central Air, Zoned
Appliances
- Included: Double Oven, Dishwasher, High End Refrigerator, Washer, Dryer, Disposal, Stainless Steel Appliance(s), Cooktop, Humidifier
Features
- 1st Floor Full Bath, Built-in Features
- Flooring: Hardwood
- Windows: Skylight(s)
- Basement: Finished,Full
- Attic: Full
- Number of fireplaces: 2
- Fireplace features: Gas Log, Gas Starter, Living Room, Master Bedroom
Interior area
- Total structure area: 3,115
- Total interior livable area: 4,593 sqft
Property
Parking
- Total spaces: 3
- Parking features: Asphalt, Garage Door Opener, Heated Garage, Garage, Yes, Garage Owned, Attached
- Attached garage spaces: 3
- Has uncovered spaces: Yes
Accessibility
- Accessibility features: No Disability Access
Features
- Stories: 2
- Patio & porch: Patio
Lot
- Size: 0.33 Acres
- Dimensions: 106 X 99 X 156 X 40 X 72
- Features: Corner Lot, Irregular Lot, Landscaped, Wooded, Mature Trees
Details
- Parcel number: 04351000110000
- Special conditions: List Broker Must Accompany
- Other equipment: TV-Cable, Ceiling Fan(s), Sump Pump, Backup Sump Pump;
Construction
Type & style
- Home type: SingleFamily
- Architectural style: Colonial
- Property subtype: Single Family Residence
Materials
- Brick, Cedar
- Foundation: Concrete Perimeter
- Roof: Asphalt
Condition
- New construction: No
- Year built: 1952
- Major remodel year: 2023
Utilities & green energy
- Electric: 200+ Amp Service
- Sewer: Public Sewer, Storm Sewer
- Water: Lake Michigan, Public
Community & HOA
Community
- Features: Park, Pool, Tennis Court(s), Street Lights, Street Paved
- Security: Security System, Carbon Monoxide Detector(s)
- Subdivision: Swainwood
HOA
- Services included: None
Location
- Region: Glenview
Financial & listing details
- Price per square foot: $370/sqft
- Tax assessed value: $852,820
- Annual tax amount: $19,587
- Date on market: 4/20/2026
- Listing terms: Conventional
- Ownership: Fee Simple
Price history
| Date | Event | Price |
|---|---|---|
| 4/20/2026 | Sold | $1,700,000+47.8%$370/sqft |
Source:  MRED as distributed by MLS GRID #12570438 Report a problem MRED as distributed by MLS GRID #12570438 Report a problem | ||
| 7/27/2017 | Sold | $1,150,000-4.1%$250/sqft |
Source: MRED as distributed by MLS GRID #09563745 Report a problem | ||
| 5/31/2017 | Pending sale | $1,199,000$261/sqft |
Source: Berkshire Hathaway HomeServices KoenigRubloff Realty Group #09563745 Report a problem | ||
| 4/24/2017 | Price change | $1,199,000-4%$261/sqft |
Source: Berkshire Hathaway HomeServices KoenigRubloff Realty Group #09563745 Report a problem | ||
| 3/13/2017 | Listed for sale | $1,249,000+115.3%$272/sqft |
Source: Berkshire Hathaway HomeServices KoenigRubloff #09563745 Report a problem | ||
| 1/3/1997 | Sold | $580,000$126/sqft |
Source: Public Record Report a problem | ||
Public tax history
| Year | Property taxes | Tax assessment |
|---|---|---|
| 2024 | $19,587 +3.8% | $85,282 |
| 2023 | $18,876 -5.6% | $85,282 -8.3% |
| 2022 | $19,998 +9% | $92,972 +26.1% |
| 2021 | $18,354 +1.2% | $73,743 |
| 2020 | $18,137 -12.2% | $73,743 -25.5% |
| 2019 | $20,656 +17.9% | $99,031 +30% |
| 2018 | $17,520 +7.5% | $76,175 |
| 2017 | $16,297 +4.6% | $76,175 |
| 2016 | $15,585 +15.4% | $76,175 +28.4% |
| 2015 | $13,500 +1.8% | $59,315 |
| 2014 | $13,266 +3.3% | $59,315 |
| 2013 | $12,848 -1.7% | $59,315 -9.2% |
| 2012 | $13,070 +4% | $65,329 |
| 2011 | $12,572 +9.1% | $65,329 |
| 2010 | $11,520 +3% | $65,329 -6.5% |
| 2009 | $11,186 +9.1% | $69,899 -7% |
| 2008 | $10,250 +7.5% | $75,161 |
| 2007 | $9,533 -4.5% | $75,161 +12.5% |
| 2006 | $9,979 +1.7% | $66,794 |
| 2005 | $9,812 +3.1% | $66,794 |
| 2004 | $9,515 +13.1% | $66,794 +30.6% |
| 2003 | $8,414 -7.7% | $51,146 -8.4% |
| 2002 | $9,116 +7.3% | $55,862 |
| 2001 | $8,494 +3% | $55,862 +14.6% |
| 2000 | $8,243 +0.5% | $48,745 |
| 1999 | $8,199 | $48,745 |
Find assessor info on the county website
Neighborhood: 60025
Nearby homes
- $1,428,7005 bd2 ba3.3k sqft1970 Spruce Dr, Glenview, IL 60025Off Market
- $1,372,9003 bd3 ba3.2k sqft1960 Spruce Dr, Glenview, IL 60025Off Market
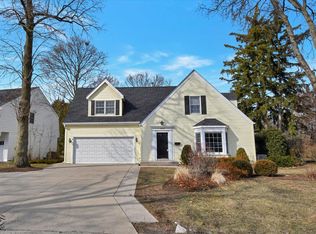
- $1,745,8005 bd5 ba2.8k sqft1241 Swainwood Dr, Glenview, IL 60025Off Market
- $892,7004 bd1 ba1.6k sqft2010 Spruce Dr, Glenview, IL 60025Off Market
- $1,283,9004 bd2 ba2.8k sqft1234 Swainwood Dr, Glenview, IL 60025Off Market
- $700,0002 bd2 ba1.6k sqft1975 Spruce Dr, Glenview, IL 60025Sold
- $1,500,0004 bd4 ba4k sqft2001 Spruce Dr, Glenview, IL 60025Sold
- $2,098,6004 bd3 ba-- sqft1240 Swainwood Dr, Glenview, IL 60025Off Market
Nearby schools
GreatSchools rating
- NALyon Elementary SchoolGrades: PK-2Distance: 0.6 mi
- 7/10Springman Middle SchoolGrades: 6-8Distance: 1.2 mi
- 9/10Glenbrook South High SchoolGrades: 9-12Distance: 2.3 mi
Schools provided by the listing agent
- Elementary: Lyon Elementary School
- Middle: Springman Middle School
- High: Glenbrook South High School
- District: 34
Source: MRED as distributed by MLS GRID. This data may not be complete. We recommend contacting the local school district to confirm school assignments for this home.
Get a cash offer in 3 minutes
Find out how much your home could sell for in as little as 3 minutes with a no-obligation cash offer.
Estimated market value
$1,734,100
Get a cash offer in 3 minutes
Find out how much your home could sell for in as little as 3 minutes with a no-obligation cash offer.
Estimated market value
$1,734,100
- Illinois
- Cook County
- Glenview
- 60025
- 1233 Swainwood Dr
Nearby cities
Nearby zip codes
Other Glenview Topics
