Two bedroom, full basement Ranch on Lorain's Westside.
Active
$110,000
1233 W 17th St, Lorain, OH 44052
2beds
848sqft
Single Family Residence
Built in 1900
4,791 Square Feet Lot
$-- Zestimate®
$130/sqft
$-- HOA
What's special
Two bedroomFull basement
- 15 days
- 366
- 23
Zillow last checked:
Listing updated:
Listed by:
Robert M Bromley 440-320-7152 robertbromley@howardhanna.com,
Howard Hanna
Source: MLS Now,MLS#: 5255640
Facts & features
Interior
Bedrooms & bathrooms
- Bedrooms: 2
- Bathrooms: 2
- Full bathrooms: 1
- 1/2 bathrooms: 1
- Main level bathrooms: 1
- Main level bedrooms: 2
Primary bedroom
- Description: Flooring: Carpet
- Level: First
- Dimensions: 10 x 12
Bedroom
- Description: Flooring: Carpet
- Level: First
- Dimensions: 10 x 10
Bathroom
- Description: Flooring: Linoleum
- Level: First
- Dimensions: 5 x 10
Dining room
- Description: Flooring: Carpet
- Level: First
- Dimensions: 9 x 12
Kitchen
- Description: Flooring: Luxury Vinyl Tile
- Level: First
- Dimensions: 8 x 12
Living room
- Description: Flooring: Carpet
- Level: First
- Dimensions: 11 x 12
Heating
- Forced Air
Cooling
- Central Air, Ceiling Fan(s)
Appliances
- Laundry: Gas Dryer Hookup, In Basement
Features
- Ceiling Fan(s), Eat-in Kitchen
- Windows: Blinds
- Basement: Full
- Has fireplace: No
Interior area
- Total structure area: 848
- Total interior livable area: 848 sqft
- Finished area above ground: 848
Video & virtual tour
Property
Parking
- Parking features: Asphalt, Common, Driveway, Detached, Garage
- Garage spaces: 1
Features
- Levels: One
- Stories: 1
- Patio & porch: Front Porch
- Fencing: Back Yard
- Has view: Yes
- View description: City
Lot
- Size: 4,791 Square Feet
- Dimensions: 40 x 125
- Features: Back Yard, Front Yard
Details
- Additional structures: Garage(s)
- Parcel number: 0202025111013
Construction
Type & style
- Home type: SingleFamily
- Architectural style: Cape Cod
- Property subtype: Single Family Residence
Materials
- Vinyl Siding
- Roof: Asphalt,Fiberglass
Condition
- Year built: 1900
Utilities & green energy
- Sewer: Public Sewer
- Water: Public
Community & HOA
Community
- Subdivision: Pole 2
HOA
- Has HOA: No
Location
- Region: Lorain
Financial & listing details
- Price per square foot: $130/sqft
- Tax assessed value: $73,440
- Annual tax amount: $187
- Date on market: 10/23/2026
- Listing agreement: Exclusive Right To Sell
- Listing terms: Cash,Conventional,FHA,VA Loan
Estimated market value
Not available
Estimated sales range
Not available
Not available
Price history
| Date | Event | Price |
|---|---|---|
| 10/23/2026 | Listed for sale | $110,000+103.7%$130/sqft |
Source: MLS Now #5255640 Report a problem | ||
| 6/10/1999 | Sold | $54,000+10.2%$64/sqft |
Source: Public Record Report a problem | ||
| 6/14/1996 | Sold | $49,000+145%$58/sqft |
Source: Public Record Report a problem | ||
| 4/27/1995 | Sold | $20,000$24/sqft |
Source: Public Record Report a problem | ||
Public tax history
| Year | Property taxes | Tax assessment |
|---|---|---|
| 2025 | $187 -71.5% | $25,700 |
| 2024 | $656 +47.5% | $25,700 +44.4% |
| 2023 | $444 -3.8% | $17,800 |
| 2022 | $462 +0% | $17,800 |
| 2021 | $462 +12.6% | $17,800 +13.2% |
| 2020 | $410 +0.6% | $15,730 |
| 2019 | $408 0% | $15,730 -0.1% |
| 2018 | $408 +38.3% | $15,740 +16.4% |
| 2017 | $295 +0.8% | $13,520 |
| 2016 | $293 +6% | $13,520 |
| 2015 | $276 +26.6% | $13,520 +8% |
| 2014 | $218 +0.8% | $12,520 |
| 2013 | $217 +3.3% | $12,520 |
| 2012 | $210 | $12,520 |
| 2011 | -- | -- |
| 2010 | -- | -- |
| 2009 | -- | -- |
| 2008 | $841 +0.4% | -- |
| 2007 | $838 +0.3% | -- |
| 2006 | $835 -0.8% | -- |
| 2005 | $842 +14.1% | -- |
| 2004 | $738 +1.6% | -- |
| 2003 | $726 +54.6% | -- |
| 2002 | $470 -26.8% | -- |
| 2001 | $642 +22.5% | -- |
| 2000 | $524 | -- |
Find assessor info on the county website
Monthly payment
Est. payment
Payment breakdown
Explore the cost of this home by adjusting the details. Changes won't be saved.Climate risks
Neighborhood: 44052
Nearby schools
Schools provided by the listing agent
- District: Lorain CSD - 4709
Source: MLS Now. This data may not be complete. We recommend contacting the local school district to confirm school assignments for this home.
Similar homes
- $105,0003 bd1 ba1.2k sqft1413 W 19th St, Lorain, OH 44052For Sale
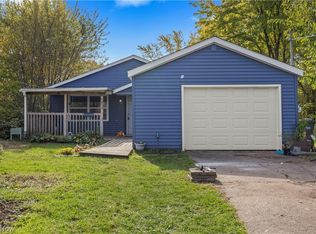 MLS ID #5256362, Gary L Post, RE/MAX Crossroads Properties. MLS Now
- $125,0002 bd2 ba1k sqft902 W 20th St, Lorain, OH 44052For Sale
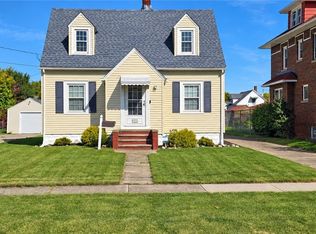 MLS ID #5252943, Michael A Hignett, Northern Ohio Realty. MLS Now
- $109,0002 bd1 ba848 sqft1682 E 33rd St, Lorain, OH 44055For Sale
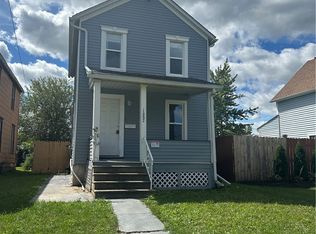 MLS ID #5259113, Rebecca L Bauer, Realtywise, Inc.. MLS Now
- $115,0003 bd1 ba1.2k sqft331 W 31st St, Lorain, OH 44055For Sale
 MLS ID #5258961, Jey Rivera, Howard Hanna. MLS Now
