Welcome to 902 W 20th Street in Lorain! This two-bedroom Cape Cod offers approximately 1,058 square feet of living space with a spacious living room, separate dining room, and kitchen on the main level. Upstairs, you’ll find two bedrooms and a full bathroom. A full unfinished basement provides additional storage and room for your projects. Outside, enjoy a large backyard with plenty of room for gardening, entertaining, or relaxing, along with a patio, porch, and detached garage. Gas heat and central air help keep the home comfortable throughout the seasons. Bring your ideas and make this home your own!
Contingent
$125,000
902 W 20th St, Lorain, OH 44052
2beds
1,058sqft
Single Family Residence
Built in 1939
7,405 Square Feet Lot
$-- Zestimate®
$118/sqft
$-- HOA
What's special
Detached garageGas heatSeparate dining roomCentral air
- 23 days
- 756
- 53
Zillow last checked:
Listing updated:
Listed by:
Michael A Hignett 440-366-0099 northernohiorealty@gmail.com,
Northern Ohio Realty
Source: MLS Now,MLS#: 5252943 Originating MLS: Lorain County Association Of REALTORS
Facts & features
Interior
Bedrooms & bathrooms
- Bedrooms: 2
- Bathrooms: 2
- Full bathrooms: 1
- 1/2 bathrooms: 1
Bedroom
- Level: Second
- Dimensions: 12 x 16
Bedroom
- Level: Second
- Dimensions: 11 x 12
Dining room
- Level: First
- Dimensions: 12 x 11
Kitchen
- Level: First
- Dimensions: 12 x 9
Living room
- Level: First
- Dimensions: 11 x 19
Heating
- Gas
Cooling
- Central Air
Features
- Basement: Full
- Has fireplace: No
Interior area
- Total structure area: 1,058
- Total interior livable area: 1,058 sqft
- Finished area above ground: 1,058
Video & virtual tour
Property
Parking
- Total spaces: 1
- Parking features: Detached, Garage
- Garage spaces: 1
Features
- Levels: Two
- Stories: 2
Lot
- Size: 7,405 Square Feet
- Dimensions: 50 x 145
Details
- Additional structures: Garage(s)
- Parcel number: 0201006142032
Construction
Type & style
- Home type: SingleFamily
- Architectural style: Bungalow,Cape Cod
- Property subtype: Single Family Residence
Materials
- Other
- Foundation: Block
- Roof: Asphalt,Fiberglass
Condition
- Year built: 1939
Utilities & green energy
- Sewer: Public Sewer
- Water: Public
Community & HOA
Community
- Subdivision: Streator
HOA
- Has HOA: No
Location
- Region: Lorain
Financial & listing details
- Price per square foot: $118/sqft
- Tax assessed value: $63,950
- Annual tax amount: $899
- Date on market: 10/13/2026
- Cumulative days on market: 24 days
- Listing terms: Cash,Conventional,FHA,VA Loan
Estimated market value
Not available
Estimated sales range
Not available
Not available
Price history
| Date | Event | Price |
|---|---|---|
| 10/13/2026 | Listed for sale | $125,000$118/sqft |
Source:  MLS Now #5252943 Report a problem | ||
Public tax history
| Year | Property taxes | Tax assessment |
|---|---|---|
| 2025 | $899 -4.9% | $22,380 |
| 2024 | $946 +0.5% | $22,380 +25.7% |
| 2023 | $941 +0.9% | $17,810 |
| 2022 | $933 +0% | $17,810 |
| 2021 | $933 -1.8% | $17,810 +13.1% |
| 2020 | $950 +0.6% | $15,750 |
| 2019 | $944 -21.3% | $15,750 -21.3% |
| 2018 | $1,200 +19.8% | $20,010 +27% |
| 2017 | $1,002 -8.5% | $15,750 -9.2% |
| 2016 | $1,095 +5.8% | $17,340 |
| 2015 | $1,034 +8.3% | $17,340 +8% |
| 2014 | $955 +0.8% | $16,050 |
| 2013 | $948 +3.3% | $16,050 |
| 2012 | $918 | $16,050 -73.3% |
| 2011 | -- | $60,100 |
| 2010 | -- | -- |
| 2009 | -- | -- |
| 2008 | $1,060 +0.4% | -- |
| 2007 | $1,055 +0.3% | -- |
| 2006 | $1,052 +35.5% | -- |
| 2005 | $776 +2.8% | -- |
| 2004 | $755 +1.5% | -- |
| 2003 | $744 +12% | -- |
| 2002 | $665 +2.8% | -- |
| 2001 | $647 +18.2% | -- |
| 2000 | $547 | -- |
Find assessor info on the county website
Monthly payment
Est. payment
Payment breakdown
Explore the cost of this home by adjusting the details. Changes won't be saved.Climate risks
Neighborhood: 44052
Nearby schools
Schools provided by the listing agent
- District: Lorain CSD - 4709
Source: MLS Now. This data may not be complete. We recommend contacting the local school district to confirm school assignments for this home.


Similar homes
- $120,0003 bd1 ba1.2k sqft1413 W 19th St, Lorain, OH 44052For Sale
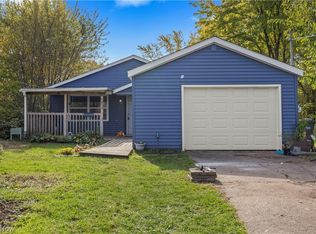 MLS ID #5256362, Gary L Post, RE/MAX Crossroads Properties. MLS Now
- $119,0004 bd2 ba1.2k sqft823 W 21st St, Lorain, OH 44052For Sale
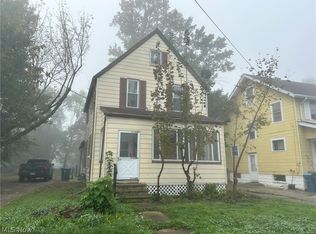 MLS ID #5255254, Brian C Gilbert, Coldwell Banker Schmidt Realty. MLS Now
- $129,0003 bd1 ba1.2k sqft1762 Oakdale Ave, Lorain, OH 44052For Sale
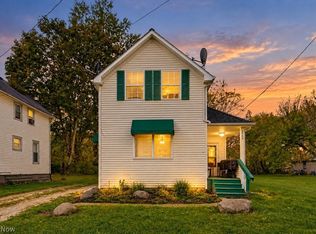 MLS ID #5256551, Aiden Avtgis, RE/MAX Infinity. MLS Now
- $--3 bd1 ba1.4k sqft719 W 30th St, Lorain, OH 44052Auction
 Auction.com 2
