Skip main navigation
Off market
  • $541,600

    1233 Warren Ave, Richmond, VA 23227

    3beds
    1,465sqft
    Detached
    Built in 1925
    6,969 Square Feet Lot
    $541,600 Zestimate®
    $370/sqft
    $2,451 Estimated rent

    Home value

    $541,600

    $509,000 - $580,000

    $2,451/mo

    Zestimate® history
    Loading
    Loading...

    Owner options

    List your home for rent

    $2,451/mo

    Rent Zestimate®

    Find your next renter with Zillow Rental Manager. Plus, with online applications, you can quickly screen prospective tenants – for free.

    Learn more

    $2,451/mo

    Rent Zestimate®

    Refinance and save

    $3,384/mo

    Est. payment

    Refinancing to a lower rate could help reduce your monthly payments and save thousands over the life of the loan.

    See today's rates

    $3,384/mo

    Est. payment

    Explore your selling options

    Work with a Zillow partner agent

    Leverage their expertise and Zillow's premium Showcase listings to get your home seen by more buyers.

    Get started

    List with your own agent

    Get your home in front of millions of buyers by listing it on Zillow.

    Learn how to do it

    Sell it yourself

    Take full control of how buyers see your home on Zillow by listing For Sale by Owner (FSBO).

    List your home

    What's special

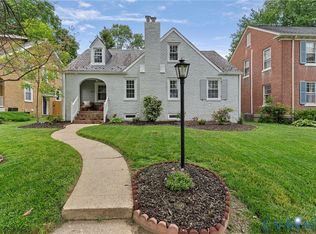
    INSPIRED BELLEVUE CRAFTSMAN BUNGALOW W/DETACHED GARAGE!! This quintessential Bellevue bungalow hits all the right notes with deep full front porch, grand staircase for a bungalow and expansive open living room w/FP leading to elegant French-doored dining room w/original crystal chandelier & mouldings. The interior is highlighted by gorgeous refinished oak floors & splendid Stonington Grey color palette. Updated Ikea kitchen features tile backsplash, custom laminate counters, undermount & recessed lighting, charming pine flooring & adjacent stylishly wallpapered half bath. Upstairs three generous bedrooms await, along with stunning tiled bath w/clawfoot tub & Kohler chrome fixtures. Recently refreshed basement/laundry area includes shelving and a quaint original gardener's half bath. Recent updates include interior painting, refinished floors, impressive new concrete front porch and re-imagined landscaping. Detached garage offers workshop space & a perfect spot to park your convertible & hang your bikes! You can pedal or walk to fabulous nearby restaurants, parks and shopping.

    This property is off market, which means it's not currently listed for sale or rent on Zillow. This may be different from what's available on other websites or public sources.

    Facts & features

    Interior

    Bedrooms & bathrooms
    • Bedrooms: 3
    • Bathrooms: 3
    • Full bathrooms: 1
    • 1/2 bathrooms: 2
    • Main level bathrooms: 1
    Heating
    • Heat pump, Electric
    Cooling
    • Central
    Appliances
    • Included: Dishwasher, Microwave, Range / Oven, Refrigerator
    • Laundry: Washer Hookup, Dryer Hookup
    Features
    • Ceiling Fan(s), Recessed Lighting, High Ceilings, Laminate Counters, Formal Dining Room
    • Flooring: Tile, Hardwood
    • Doors: French Doors, Storm Door(s)
    • Basement: Partially finished
    • Attic: Access Panel
    • Has fireplace: Yes
    • Fireplace features: Wood Burning, Brick
    Interior area
    • Structure area source: Per Tax
    • Total interior livable area: 1,465 sqft

    Property

    Parking
    • Total spaces: 1
    • Parking features: Garage - Detached
    Features
    • Patio & porch: Deck, Front Full, Rear Porch
    • Exterior features: Stucco, Brick
    • Fencing: Rear Only, Board, Picket
    • Has view: Yes
    • View description: City
    • Frontage length: 0.0000
    Lot
    • Size: 6,969 Square Feet
    • Features: Level, City View, Landscaped, Park Like
    Details
    • Additional structures: Garage(s)
    • Parcel number: N0002453004
    • Zoning: R-5
    • Zoning description: R-5

    Construction

    Type & style
    • Home type: SingleFamily
    • Architectural style: Craftsman, Cottage/Bungalow
    • Property subtype: Detached
    Materials
    • Wood
    • Roof: Composition
    Condition
    • Year built: 1925

    Utilities & green energy

    • Sewer: Public Sewer
    • Water: Public Water
    • Utilities for property: Cable Available

    Community & HOA

    Community
    • Security: Smoke Detector(s)
    Location
    • Region: Richmond

    Financial & listing details

    • Price per square foot: $370/sqft
    • Tax assessed value: $429,000
    • Annual tax amount: $5,148

    Price history

    DateEventPrice
    9/25/2020Sold$360,100+5.9%$246/sqft
    Source: CVRMLS #2025497 Report a problem
    9/6/2020Pending sale$339,950$232/sqft
    Source: Long & Foster REALTORS #2025497 Report a problem
    9/2/2020Listed for sale$339,950$232/sqft
    Source: Long & Foster REALTORS #2025497 Report a problem
    8/25/2020Pending sale$339,950$232/sqft
    Source: LONG AND FOSTER REALTORS- INNSBROOK #2025497 Report a problem
    8/22/2020Listed for sale$339,950+4.6%$232/sqft
    Source: Long & Foster REALTORS #2025497 Report a problem
    3/31/2020Listing removed$324,950$222/sqft
    Source: Berkshire Hathaway Home Services PenFed Realty #2002903 Report a problem
    2/29/2020Pending sale$324,950$222/sqft
    Source: BHHS PenFed Realty #2002903 Report a problem
    1/31/2020Listed for sale$324,950+23.6%$222/sqft
    Source: BHHS PenFed Realty #2002903 Report a problem
    8/3/2009Sold$263,000-1.7%$180/sqft
    Source: Public Record Report a problem
    6/28/2009Listed for sale$267,500$183/sqft
    Source: Long & Foster REALTORS #2920046 Report a problem

    Public tax history

    YearProperty taxesTax assessment
    2025$5,148 +6.7%$429,000 +6.7%
    2024$4,824 +7.5%$402,000 +7.5%
    2023$4,488 $374,000
    2022$4,488 +12%$374,000 +12%
    2021$4,008 +39.7%$334,000 +39.7%
    2020$2,868 +5.8%$239,000 +5.8%
    2019$2,712 +1.3%$226,000 +1.3%
    2018$2,676 +9.9%$223,000 +2.3%
    2017$2,436 $218,000 +3.8%
    2016$2,436 $210,000 +2.9%
    2015$2,436 $204,000 +0.5%
    2014$2,436 $203,000 -7.3%
    2013-- $219,000 -4.8%
    2012-- $230,000 -3.4%
    2011-- $238,000
    2010-- $238,000 +0.2%
    2009-- $237,500
    2008-- $237,500 +1.1%
    2007-- $235,000 +6.5%
    2006-- $220,700 +13.6%
    2005-- $194,300 +22.1%
    2003-- $159,100 +10.9%
    2002-- $143,400 +15%
    2001$1,783 $124,700
    Find assessor info on the county website

    Neighborhood: Bellevue

    Nearby schools

    GreatSchools rating
    Schools provided by the listing agent
    • Elementary: Holton
    • Middle: Henderson
    • High: John Marshall

    Source: The MLS. This data may not be complete. We recommend contacting the local school district to confirm school assignments for this home.

    Get a cash offer in 3 minutes
    Find out how much your home could sell for in as little as 3 minutes with a no-obligation cash offer.
    Estimated market value
    $541,600
    Get a cash offer in 3 minutes
    Find out how much your home could sell for in as little as 3 minutes with a no-obligation cash offer.
    Estimated market value
    $541,600