Welcome to 1235 Warren Avenue! A classic brick and slate charmer, home to one of the BEST Primary suites in all of Bellevue. This 4 bedroom 2 full bath house, is ready for its new owners. Take a walk home down the curvy sidewalk leading to the archway front porch, perfect for the morning coffee or an afternoon read. On the first level you'll find hardwood floors, a renovated kitchen, a large dining room, a living room w/ fireplace, a renovated bathroom, and 3 bedrooms. Upstairs is where the magic happens. An entire floor for the primary suite that has it ALL! Room for a California king bed, a beautiful bathroom with double vanity and walk-in tiled shower, 2 walk-in closets (yes 2!), a flex space for working out, getting ready, or finding your zen. And an exposed brick laundry room with storage. The partial basement is the perfect workshop and has plenty of space for storage. Out back is a clean space, with a patio and a full privacy fence (plenty of room for off street parking if desired to make change). Don't miss out on your chance to be walking distance to Demi's, Stir Crazy Cafe, Enoteca Sogna, Dots Back Inn, Northside Grill, Little House Green Grocery, Up All Night Bakery, Neighbor, Once Upon a Vine...SO many cool spots, right at your finger tips. Book a showing today!
Sold for $625,000
$625,000
1235 Warren Ave, Richmond, VA 23227
4beds
2,084sqft
Single Family Residence
Built in 1938
6,799 Square Feet Lot
$646,200 Zestimate®
$300/sqft
$2,481 Estimated rent
Home value
$646,200
$575,000 - $724,000
$2,481/mo
Zestimate® history
Owner options
List your home for rent
$2,481/mo
Rent Zestimate®
Find your next renter with Zillow Rental Manager. Plus, with online applications, you can quickly screen prospective tenants – for free.
$2,481/mo
Rent Zestimate®
Refinance and save
$3,911/mo
Est. payment
Refinancing to a lower rate could help reduce your monthly payments and save thousands over the life of the loan.
$3,911/mo
Est. payment
Explore your selling options
Work with a Zillow partner agent
Leverage their expertise and Zillow's premium Showcase listings to get your home seen by more buyers.
Get startedList with your own agent
Get your home in front of millions of buyers by listing it on Zillow.
Learn how to do itSell it yourself
Take full control of how buyers see your home on Zillow by listing For Sale by Owner (FSBO).
List your homeWhat's special
Zillow last checked:
Listing updated:
Listed by:
Travis Lodge (804)212-8178,
Long & Foster REALTORS
Bought with:
Caleb Boyer, 0225225333
Providence Hill Real Estate
Source: CVRMLS,MLS#: 2525071 Originating MLS: Central Virginia Regional MLS
Originating MLS: Central Virginia Regional MLSFacts & features
Interior
Bedrooms & bathrooms
- Bedrooms: 4
- Bathrooms: 2
- Full bathrooms: 2
Primary bedroom
- Description: Spacious Suite, Double vanity, 2 walk-in closets
- Level: Second
- Dimensions: 0 x 0
Bedroom 2
- Description: Hardwood Floors
- Level: First
- Dimensions: 0 x 0
Bedroom 3
- Description: Hardwood Floors
- Level: First
- Dimensions: 0 x 0
Bedroom 4
- Description: Hardwood Floors
- Level: First
- Dimensions: 0 x 0
Dining room
- Description: Hardwood Floors, Large formal dining table
- Level: First
- Dimensions: 0 x 0
Other
- Description: Tub & Shower
- Level: First
Other
- Description: Shower
- Level: Second
Kitchen
- Description: Shaker Cabinets, Granite Tops, SS appliances
- Level: First
- Dimensions: 0 x 0
Living room
- Description: Hardwood Floors, Fireplace
- Level: First
- Dimensions: 0 x 0
Heating
- Electric, Heat Pump, Zoned
Cooling
- Central Air, Electric
Appliances
- Included: Dishwasher, Electric Water Heater, Microwave, Oven, Refrigerator, Range Hood
Features
- Bedroom on Main Level, Butler's Pantry
- Flooring: Tile, Vinyl, Wood
- Windows: Screens
- Basement: Crawl Space,Partial
- Attic: Access Only,Walk-In
- Number of fireplaces: 1
- Fireplace features: Masonry
Interior area
- Total interior livable area: 2,084 sqft
- Finished area above ground: 2,084
- Finished area below ground: 0
Property
Parking
- Parking features: On Street
- Has uncovered spaces: Yes
Features
- Levels: Two
- Stories: 2
- Patio & porch: Front Porch, Porch
- Exterior features: Porch, Storage, Shed
- Pool features: None
- Fencing: Back Yard,Fenced,Privacy
Lot
- Size: 6,799 Square Feet
Details
- Additional structures: Shed(s)
- Parcel number: N0002453003
- Zoning description: R-5
Construction
Type & style
- Home type: SingleFamily
- Architectural style: Cape Cod,Two Story
- Property subtype: Single Family Residence
Materials
- Brick, Drywall, HardiPlank Type, Plaster
- Roof: Metal,Slate
Condition
- Resale
- New construction: No
- Year built: 1938
Utilities & green energy
- Sewer: Public Sewer
- Water: Public
Community & HOA
Community
- Subdivision: Bellevue Court
HOA
- Has HOA: Yes
Location
- Region: Richmond
Financial & listing details
- Price per square foot: $300/sqft
- Tax assessed value: $562,000
- Annual tax amount: $4,668
- Date on market: 12/10/2025
- Ownership: Individuals
- Ownership type: Sole Proprietor
Price history
| Date | Event | Price |
|---|---|---|
| 12/8/2025 | Sold | $625,000-3.8%$300/sqft |
Source:  CVRMLS #2525071 Report a problem CVRMLS #2525071 Report a problem | ||
| 10/22/2025 | Pending sale | $649,900$312/sqft |
Source: CVRMLS #2525071 Report a problem | ||
| 10/10/2025 | Price change | $649,9000%$312/sqft |
Source: CVRMLS #2525071 Report a problem | ||
| 9/10/2025 | Listed for sale | $649,950-3%$312/sqft |
Source: CVRMLS #2525071 Report a problem | ||
| 7/11/2025 | Listing removed | $669,950$321/sqft |
Source:  Long & Foster Broker Feed #2513491 Report a problem Long & Foster Broker Feed #2513491 Report a problem | ||
| 6/9/2025 | Price change | $669,950-0.7%$321/sqft |
Source: CVRMLS #2513491 Report a problem | ||
| 5/14/2025 | Listed for sale | $675,000+5.9%$324/sqft |
Source: CVRMLS #2513491 Report a problem | ||
| 5/10/2024 | Sold | $637,500+99.3%$306/sqft |
Source: Public Record Report a problem | ||
| 4/12/2019 | Sold | $319,900$154/sqft |
Source: CVRMLS #1906051 Report a problem | ||
| 2/28/2019 | Listed for sale | $319,900+3.2%$154/sqft |
Source: Real Estate Virginia #1906051 Report a problem | ||
| 1/11/2019 | Listing removed | $309,900$149/sqft |
Source: Real Estate Virginia #1901005 Report a problem | ||
| 1/10/2019 | Listed for sale | $309,900+47.6%$149/sqft |
Source: Real Estate Virginia #1901005 Report a problem | ||
| 8/7/2018 | Listing removed | $210,000$101/sqft |
Source: Keller Williams Realty Richmond West #1826443 Report a problem | ||
| 7/31/2018 | Pending sale | $210,000$101/sqft |
Source: Keller Williams Realty Richmond West #1826443 Report a problem | ||
| 7/22/2018 | Listed for sale | $210,000+40%$101/sqft |
Source: Keller Williams Realty #1826443 Report a problem | ||
| 5/7/2017 | Listing removed | $150,000$72/sqft |
Source: The Wilson Group #1715895 Report a problem | ||
| 5/1/2017 | Listed for sale | $150,000-31.8%$72/sqft |
Source: The Wilson Group #1715895 Report a problem | ||
| 7/26/2005 | Sold | $220,000$106/sqft |
Source: Public Record Report a problem | ||
Public tax history
| Year | Property taxes | Tax assessment |
|---|---|---|
| 2025 | $6,744 +44.5% | $562,000 +44.5% |
| 2024 | $4,668 +4.6% | $389,000 +4.6% |
| 2023 | $4,464 | $372,000 |
| 2022 | $4,464 +14.5% | $372,000 +14.5% |
| 2021 | $3,900 +2.8% | $325,000 +2.8% |
| 2020 | $3,792 +25.9% | $316,000 +25.9% |
| 2019 | $3,012 +13.6% | $251,000 +13.6% |
| 2018 | $2,652 +7.8% | $221,000 +2.8% |
| 2017 | $2,460 | $215,000 +1.9% |
| 2016 | $2,460 | $211,000 +2.9% |
| 2015 | $2,460 | $205,000 |
| 2014 | $2,460 | $205,000 -8.9% |
| 2013 | -- | $225,000 -3.4% |
| 2012 | -- | $233,000 -2.9% |
| 2011 | -- | $240,000 |
| 2010 | -- | $240,000 +0.4% |
| 2009 | -- | $239,000 |
| 2008 | -- | $239,000 +4.4% |
| 2007 | -- | $229,000 +5.1% |
| 2006 | -- | $217,900 +9.1% |
| 2005 | -- | $199,700 +19.8% |
| 2003 | -- | $166,700 +11% |
| 2002 | -- | $150,200 +15% |
| 2001 | $1,868 | $130,600 |
Find assessor info on the county website
Neighborhood: Bellevue
Nearby homes
- $545,0003 bd3 ba1.4k sqft1233 Warren Ave, Richmond, VA 23227Off Market
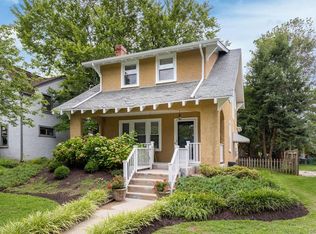
- $592,0003 bd2 ba2.4k sqft1237 Warren Ave, Richmond, VA 23227Sold

- $555,3003 bd2 ba1.6k sqft1231 Warren Ave, Richmond, VA 23227Off Market

- $737,0004 bd3 ba2.1k sqft1239 Warren Ave, Richmond, VA 23227Sold
- $774,0004 bd4 ba2.7k sqft1229 Warren Ave, Richmond, VA 23227Off Market
- $637,8004 bd3 ba2.3k sqft1236 Westminster Ave, Richmond, VA 23227Off Market
- $443,8003 bd1 ba1.7k sqft1234 Westminster Ave, Richmond, VA 23227Off Market
- $739,6005 bd3 ba2.3k sqft1238 Westminster Ave, Richmond, VA 23227Off Market
Nearby schools
GreatSchools rating
- 6/10Linwood Holton Elementary SchoolGrades: PK-5Distance: 0.7 mi
- 2/10Henderson Middle SchoolGrades: 6-8Distance: 0.6 mi
- 6/10John Marshall High SchoolGrades: 9-12Distance: 0.6 mi
Schools provided by the listing agent
- Elementary: Holton
- Middle: Henderson
- High: John Marshall
Source: CVRMLS. This data may not be complete. We recommend contacting the local school district to confirm school assignments for this home.
Get a cash offer in 3 minutes
Find out how much your home could sell for in as little as 3 minutes with a no-obligation cash offer.
Estimated market value
$646,200
Get a cash offer in 3 minutes
Find out how much your home could sell for in as little as 3 minutes with a no-obligation cash offer.
Estimated market value
$646,200
- Virginia
- Richmond City
- Richmond
- 23227
- Bellevue
- 1235 Warren Ave
Nearby cities
Nearby neighborhoods
Nearby zip codes
Other Richmond Topics
