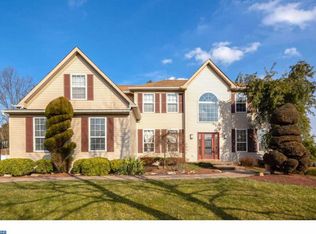
Spacious center hall Colonial, located in the desirable Wilshire Glen development, convenient to historic Yardley Borough. This fine home graces you with a two story entrance, bright Palladian windows, chandelier, and wood flooring. Straight ahead is a wide, oak banisterred, two level stairway leading to the second floor. To the immediate left is a private study, accessed by glass paned french doors, with wall to wall carpeting, and two ample windows for plenty of natural light. To the right is a comfortable living room with crown molding, and wall to wall carpeting. The living room leads to a delightful dining room by means of a large open entrance that allows for free movement en the conducive for entertaining. The delightful dining room has two two large windows looking out onto the backyard, chandelier, wall sconces, crown molding and wainscotting. Proceeding from the entrance to the rear of the house via a wood floored hallway, the guest closet and powder room are located on your left, with access to the full finished basement on your right. Upon entering the kitchen, one is struct by the many features and funtionality of this area. Centrally located, the kitchen facilitates access to the dining room, Florida room, and family room. Dimmer controlled decorator lighting enhances the natural light. Ceramic flooring provides a rich and durable accent. Counter space and kitchen Island combine for an efficient work and snack area. In addition there is a large pantry, telephone work area, even more cabinet space, access to to the first floor laundry area and oversized two car garage. From a cozy eating area, a bright Florida room welcomes you to relax and enjoy the three walls of windows, ceramic flooring, and ceiling fan. Separated from the kitchen by a half wall, the family room is readily accessible for entertaining and relaxing. Featuring a soaring two story ceiling, ceiling fan, two palladian windows, accent wood flooring, plush carpeting, and slate framed fireplace with screen, conspire to creat an atmosphere of wellbeing. Directly from the family room is a back stairway with oak banister that leads to a landing adjacent to the master bedroom suite and three additional bedrooms. The Master bedroom features a double private door leading to a spacious sleeping area with an adjacent sitting room, full walk-in closet, a additional clothes closet, linen closet, a master bathroom with ceramic tile floor, steeping tub and separate shower, with new inset and glass door. The three additional bedrooms
This property is not currently displayed as for sale or rent on Zillow. This may be different from what's on other websites or public sources.