Skip main navigation
Off market
Street View
  • $1,147,000

    1249 Wilshire Dr, Yardley, PA 19067

    4beds
    3baths
    4,083sqft
    SingleFamily
    Built in 2002
    0.37 Acres Lot
    $1,147,000 Zestimate®
    $281/sqft
    $5,530 Estimated rent

    Home value

    $1,147,000

    $1.08M - $1.23M

    $5,530/mo

    Zestimate® history
    Loading
    Loading...

    Owner options

    List your home for rent

    $5,530/mo

    Rent Zestimate®

    Find your next renter with Zillow Rental Manager. Plus, with online applications, you can quickly screen prospective tenants – for free.

    Learn more

    $5,530/mo

    Rent Zestimate®

    Refinance and save

    $5,948/mo

    Est. payment

    Refinancing to a lower rate could help reduce your monthly payments and save thousands over the life of the loan.

    See today's rates

    $5,948/mo

    Est. payment

    Explore your selling options

    Work with a Zillow partner agent

    Leverage their expertise and Zillow's premium Showcase listings to get your home seen by more buyers.

    Get started

    List with your own agent

    Get your home in front of millions of buyers by listing it on Zillow.

    Learn how to do it

    Sell it yourself

    Take full control of how buyers see your home on Zillow by listing For Sale by Owner (FSBO).

    List your home

    What's special

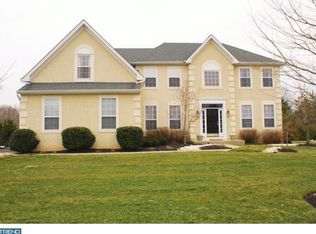
    Welcome to 1249 Wilshire Glen elegant - Drexel II model! This stately brick front Colonial home offers a lighted walkway and beautifully landscaped grounds. Enter this gracious homes 2 story foyer through the beautiful front door with leaded design sidelights and transom, note the upper arch-top window, elegant brass chandelier with motorized lift and freshly refinished hardwood floors. Formal Living Room has crown molding, neutral carpet, two windows with custom coverings, Freshly painted Formal Dining Room with crown molding, walk in bay window with custom covering sand speakers. Enter the handsome Library / Office through double French doors,speakers, custom cherry built in bookcase with file drawers and sconce lighting on a dimmer switch, crown molding, roll shade, and stately Persian like design carpeting.The Sunny and Bright Kitchen showcases brand new granite counters with large deep sink, new faucet and insinkerator, large Center Island with pendant lighting, double oven, newer microwave, newer stainless steel GE French door refrigerator with bottom freezer and water/ice dispenser, 42 wall cabinets, Bosch (whisper quiet) dishwasher, recessed lighting, large pantry, and refinished hardwood floors, providing plenty of cabinets and work space for the Seasoned Chef and great for entertaining with the breakfast area and adjoining Morning Room with refinished hardwood flooring, vaulted ceiling with 2 skylights, ceiling fan, sliding door to patio and plenty of windows to let the sunshine in! The Family Room offers a wood burning fireplace, vaulted ceiling, neutral carpeting, 2 long windows, recessed lights on dimmers and back staircase. Topping off the first floor living space is the 410 square foot multifunctional Addition with stunning stone to vaulted ceiling Gas fireplace with mantel, distressed wood plank flooring, recessed lighting, 2 skylights, picture window and 6 other windows all with window shades, wine fridge, deep sink and granite counters, cabinetry with soft close doors /drawers and a desk area with file space, great for crafts / playroom / office or exercise room. Freshly painted Powder Room off entry hallway with crown molding, refinished hardwood floor and vanity. Laundry room with crown molding, walk-in utility closet,cabinets with soft close doors / drawers, deep stainless steel sink, newer washer and steaming dryer and attractive backsplash. All first floor windows and doors are alarmed.On the second floor, enter the Master Bedroom ensuite through the double doors leading to the main bedroom harboring Dual closets (one being a Large Walk-in),Tray ceiling, 3 windows (1 alarmed), ceiling fan, crown molding and cozy sitting area. The master bath features soaking tub, recessed lights, custom Granite counter / vanity with large mirror, walk-in shower with new shower head and glass door. Bedroom 2 has 2 windows (alarmed), crown molding, double closet. Bedroom 3 has track lighting, double closet, 2 windows, crown molding. Bedroom 4 has double closet, 2 windows, crown molding. Large linen closet in Hall (the key for motorized foyer chandelier lift is located here). Freshly painted hall bath has double sinks, tub / shower combination, crown molding. The backyard can be accessed through the Morning Room or Addition and features beautiful EP Henry Devonshire stone patio with wall, low-level lighting, Rose Garden and newly planted arborvitaes! A large basement perfect for storage! 2 car garage comes with Cabinetry and shelving for your convenience! Low-e Windows, new smoke detectors hardwired, two zoned heating and a/c, and monitored security alarm are a few other features this meticulously maintained home offers! Award-winning Pennsbury schools and a commuters dream to Princeton, Philadelphia and New York City. A must see home in Lower Makefield! 2019-03-26

    This property is not currently displayed as for sale or rent on Zillow. This may be different from what's on other websites or public sources.
    Facts & features

    Interior

    Bedrooms & bathrooms
    • Bedrooms: 4
    • Bathrooms: 3
    Heating
    • Forced air, Gas
    Cooling
    • Central
    Appliances
    • Included: Dishwasher, Dryer, Microwave, Refrigerator, Washer
    Features
    • Master Bath(s), Crown Moldings, Recessed Lighting, CeilngFan(s), Dining Area, Kitchen - Eat-In, Family Room Off Kitchen, Breakfast Area, Kitchen - Island, Carpet, Pantry
    • Has fireplace: Yes
    • Fireplace features: wood stove
    Interior area
    • Total interior livable area: 4,083 sqft

    Property

    Parking
    • Total spaces: 2
    • Parking features: Garage - Attached
    Features
    • Exterior features: Wood
    Lot
    • Size: 0.37 Acres
    Details
    • Parcel number: 20020238

    Construction

    Type & style
    • Home type: SingleFamily
    Materials
    • Frame
    Condition
    • Year built: 2002

    Community & HOA

    Location
    • Region: Yardley

    Financial & listing details

    • Price per square foot: $281/sqft
    • Tax assessed value: $826,022
    • Annual tax amount: $17,041

    Price history

    DateEventPrice
    4/18/2019Sold$675,000-2%$165/sqft
    Source: Public Record Report a problem
    3/4/2019Pending sale$689,000$169/sqft
    Source: BHHS Fox & Roach Newtown Home Marketing #PABU308936 Report a problem
    2/26/2019Listed for sale$689,000+46.8%$169/sqft
    Source: BHHS Fox & Roach Newtown Home Marketing #PABU308936 Report a problem
    1/3/2003Sold$469,300$115/sqft
    Source: Public Record Report a problem

    Public tax history

    YearProperty taxesTax assessment
    2025$17,041 +0.8%$68,560
    2024$16,911 +9.7%$68,560
    2023$15,420 +2.2%$68,560
    2022$15,085 +1.6%$68,560
    2021$14,846 $68,560
    2020$14,846 +3.8%$68,560
    2018$14,296 +4.4%$68,560
    2017$13,693 $68,560
    2016$13,693 $68,560
    2015-- $68,560
    2014-- $68,560
    2013-- $68,560
    2012-- $68,560
    2011-- $68,560
    2010-- $68,560
    2009-- $68,560
    2008-- $68,560
    2007-- $68,560
    2006-- $68,560
    2005-- $68,560 +300%
    2004-- $17,140 +728%
    2003-- $2,070
    2002-- $2,070
    2000-- $2,070
    Find assessor info on the county website

    Neighborhood: 19067

    Nearby schools

    GreatSchools rating
    Schools provided by the listing agent
    • District: Pennsbury

    Source: The MLS. This data may not be complete. We recommend contacting the local school district to confirm school assignments for this home.

    Get a cash offer in 3 minutes
    Find out how much your home could sell for in as little as 3 minutes with a no-obligation cash offer.
    Estimated market value
    $1,147,000
    Get a cash offer in 3 minutes
    Find out how much your home could sell for in as little as 3 minutes with a no-obligation cash offer.
    Estimated market value
    $1,147,000