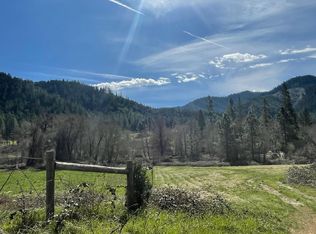
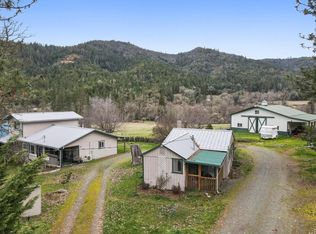
Beautiful Evans Creek frontage and 7.46 acres create an extraordinary setting for this custom single-level Craftsman in Rogue River. The 3,541 SF home offers 3 bedrooms, 3 full baths and 1 half bath, with quality craftsmanship throughout. The stunning cook's kitchen features custom cabinetry, large island, dual dishwashers, beautiful tile work and walk-in pantry. The spacious living room showcases custom built-ins, desk and pellet stove, while the elegant dining room captures creek views through expansive picture windows and a cozy fireplace. The luxurious primary suite includes a massive ensuite with tiled shower room, dual shower heads, soaking tub, large walk-in closet and second laundry. Two guest suites each have private baths and access to their own decks. Beautiful decking overlooks the creek. Solar panels add efficiency. The gated property also features a greenhouse, garden shed and detached garage/shop accommodating up to 5 vehicles, plus finished craft/office and storage.
Active
$740,000
12330 E Evans Creek Rd, Rogue River, OR 97537
3beds
4baths
3,541sqft
Single Family Residence
Built in 1981
7.46 Acres Lot
$708,100 Zestimate®
$209/sqft
$-- HOA
What's special
Cozy fireplaceGated propertyGarden shedSolar panels add efficiencyQuality craftsmanship throughoutLarge walk-in closetPellet stove
- 44 days
- 185
- 23
Zillow last checked:
Listing updated:
Listed by:
John L Scott Real Estate Grants Pass 541-476-1299
Source: Oregon Datashare,MLS#: 220227462
Facts & features
Interior
Bedrooms & bathrooms
- Bedrooms: 3
- Bathrooms: 4
Heating
- Electric, Heat Pump, Pellet Stove, Wood
Cooling
- Heat Pump
Appliances
- Included: Cooktop, Dishwasher, Disposal, Microwave, Oven, Refrigerator, Water Heater, Water Softener
Features
- Built-in Features, Ceiling Fan(s), Double Vanity, Enclosed Toilet(s), Granite Counters, Kitchen Island, Pantry, Primary Downstairs, Shower/Tub Combo, Soaking Tub, Tile Shower, Vaulted Ceiling(s), Walk-In Closet(s), Wired for Sound
- Flooring: Laminate, Tile
- Windows: Double Pane Windows, Skylight(s), Vinyl Frames
- Basement: Unfinished
- Has fireplace: Yes
- Fireplace features: Electric
- Common walls with other units/homes: No Common Walls
Interior area
- Total structure area: 3,541
- Total interior livable area: 3,541 sqft
Property
Parking
- Total spaces: 4
- Parking features: Detached, Garage Door Opener, RV Access/Parking, Workshop in Garage
- Garage spaces: 4
Features
- Levels: One
- Stories: 1
- Patio & porch: Deck
- Pool features: None
- Has view: Yes
- View description: Creek/Stream, Mountain(s), Territorial
- Has water view: Yes
- Water view: Creek/Stream
- Waterfront features: Creek
Lot
- Size: 7.46 Acres
Details
- Additional structures: Greenhouse, RV/Boat Storage, Shed(s), Workshop
- Parcel number: 10522015
- Zoning description: EFU
- Special conditions: Standard
- Horses can be raised: Yes
Construction
Type & style
- Home type: SingleFamily
- Architectural style: Craftsman,Ranch
- Property subtype: Single Family Residence
Materials
- Block, Frame
- Foundation: Block
- Roof: Composition
Condition
- New construction: No
- Year built: 1981
Utilities & green energy
- Sewer: Septic Tank
- Water: Well
Community & HOA
Community
- Security: Carbon Monoxide Detector(s), Smoke Detector(s)
HOA
- Has HOA: No
Location
- Region: Rogue River
Financial & listing details
- Price per square foot: $209/sqft
- Annual tax amount: $4,345
- Date on market: 8/21/2026
- Cumulative days on market: 45 days
- Listing terms: Cash,Conventional,FHA,VA Loan
- Inclusions: Kitchen appliances, entertainment center & couch in living room, all remaining tools in shop
Estimated market value
$708,100
$673,000 - $744,000
$2,974/mo
Price history
| Date | Event | Price |
|---|---|---|
| 8/21/2026 | Listed for sale | $740,000-14.8%$209/sqft |
Source:  Oregon Datashare #220227462 Report a problem Oregon Datashare #220227462 Report a problem | ||
| 5/16/2026 | Listing removed | $869,000$245/sqft |
Source: Oregon Datashare #220210758 Report a problem | ||
| 10/17/2025 | Listed for sale | $869,000+51.1%$245/sqft |
Source: Oregon Datashare #220210758 Report a problem | ||
| 6/30/2017 | Sold | $575,000+23.7%$162/sqft |
Source: Oregon Datashare #102973999 Report a problem | ||
| 3/9/2015 | Sold | $465,000$131/sqft |
Source: Oregon Datashare #102951455 Report a problem | ||
Public tax history
Tax history is unavailable.
Monthly payment
Est. payment
Payment breakdown
Explore the cost of this home by adjusting the details. Changes won't be saved.Climate risks
Neighborhood: 97537
Nearby schools
Schools provided by the listing agent
- Elementary: Rogue River Elem
- Middle: Rogue River Middle
- High: Rogue River Jr/Sr High
Source: Oregon Datashare. This data may not be complete. We recommend contacting the local school district to confirm school assignments for this home.
Similar homes
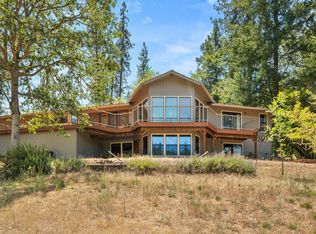
- $769,9003 bd3 ba2.5k sqft11178 E Evans Creek Rd, Rogue River, OR 97537For Sale
 MLS ID #220224840, Colene Martin, John L Scott Real Estate Grants Pass. Oregon Datashare
 - $879,9003 bd3 ba2k sqft10128 E Evans Creek Rd, Rogue River, OR 97537For Sale
 MLS ID #220225990, Tammie St Clair, Keller Williams Realty Southern Oregon. Oregon Datashare
 - $639,0003 bd3 ba3.7k sqft205 Witness Way, Rogue River, OR 97537For Sale
 MLS ID #220225500, Robin Kennedy, RE/MAX Integrity Grants Pass. Oregon Datashare
 - $638,5003 bd2 ba2k sqft782 Covered Bridge Rd, Rogue River, OR 97537For Sale
 MLS ID #220222037, Kari DeBre, Oregon Dreams Real Estate. Oregon Datashare
 - $749,0004 bd3 ba3.1k sqft305 Woodville Way, Rogue River, OR 97537For SaleMLS ID #220221289, Sean Monterastelli, Vantage Point Brokers, LLC. Oregon Datashare
- $649,0002 bd2 ba1.9k sqft1843 W Evans Creek Rd, Rogue River, OR 97537For SaleMLS ID #220226627, Kristen Huttema, Loraditch Ranch & Home R/E. Oregon Datashare
- $495,0003 bd2 ba1.9k sqft509 Manzanita Dr, Rogue River, OR 97537For SaleMLS ID #220226712, David J Case, Windermere Van Vleet Jacksonville. Oregon Datashare
- $699,9003 bd3 ba2.6k sqft3268 Humbug Creek Rd, Jacksonville, OR 97530For SaleMLS ID #220221898, Brandon D Thoms, eXp Realty, LLC. Oregon Datashare
- $725,0004 bd2 ba3.1k sqft900 Rancho Vista Dr, Grants Pass, OR 97526For SaleMLS ID #220222654, Sean Monterastelli, Vantage Point Brokers, LLC. Oregon Datashare
- $700,0003 bd2 ba2.2k sqft255 Janice Way, Merlin, OR 97532For SaleMLS ID #220224141, Suzy Reel, Real Estate Cafe LLC. Oregon Datashare
- $674,9003 bd3 ba2.1k sqft2749 Jumpoff Joe Creek Rd, Grants Pass, OR 97526For SaleMLS ID #220227482, Brandy Holder, Holder Realty. Oregon Datashare
- $739,0004 bd3 ba2.6k sqft343 High Ridge Ter, Grants Pass, OR 97526For SaleMLS ID #220224474, Wade Squires, John L Scott Real Estate Grants Pass. Oregon Datashare
- $579,9002 bd2 ba2.2k sqft350 7th St, Rogue River, OR 97537For SaleMLS ID #220226388, Dylan W Schettler-Moncus, eXp Realty, LLC. Oregon Datashare
- $749,0004 bd4 ba3.6k sqft33 Quail Run Dr, Shady Cove, OR 97539For SaleMLS ID #220228511, Ellie George, Home Quest Realty. Oregon Datashare
- $715,0004 bd3 ba2.7k sqft4867 Lower River Rd, Grants Pass, OR 97526For SaleMLS ID #220227612, Monica Morrow, eXp Realty, LLC. Oregon Datashare
- $779,0003 bd3 ba2.8k sqft212 NW Canyon View Dr, Grants Pass, OR 97526For SaleMLS ID #220229123, Kristen Huttema, Loraditch Ranch & Home R/E. Oregon Datashare
- $528,0003 bd3 ba2.2k sqft299 Foothill Blvd, Rogue River, OR 97537For SaleMLS ID #220228610, Celia T Roy, Ford Real Estate. Oregon Datashare
- $695,0003 bd3 ba2.6k sqft155 El Camino Way, Grants Pass, OR 97526For SaleMLS ID #220225878, Dan T Heater, John L Scott Real Estate Grants Pass. Oregon Datashare
- $635,0002 bd3 ba1.9k sqft357 El Conejo Dr, Grants Pass, OR 97526For SaleMLS ID #220228304, Brittney Young, John L Scott Real Estate Grants Pass. Oregon Datashare
- $689,0003 bd3 ba2.3k sqft2276 Azalea Dr, Grants Pass, OR 97526For SaleMLS ID #220217648, Michael O'Coyne, RE/MAX Integrity Grants Pass. Oregon Datashare
