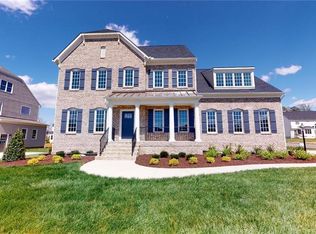
The Waterhaven is a luxurious second floor owner's suite plan. It includes the following exceptional features: Formal dining room with coffered ceiling, chair railing, columns, and picture-frame molding First floor guest suite Designer Kitchen with walk-in pantry & gourmet island with granite countertops Expansive second floor owner's suite bedroom with two large walk-in closets and sitting area. Owner’s Bath with freestanding tub and large tile shower with glass surround and built-in bench Family room includes a vented gas fireplace with slate hearth and slate surround with optional built-in bookcases on either side of the fireplace Hardwood flooring included in the foyer, study, living room, dining room, powder room, kitchen, breakfast area, and family room 2 bedrooms sharing a Jack and Jill bath, 1 bedroom with private en suite bath, and central loft on the second floor, ideal upstairs gathering place Finished third floor 2 car garage included with pedestrian door. Boone Quality and Boone Green Features included We invite you to customize this plan to personalize your home!
This property is off market, which means it's not currently listed for sale or rent on Zillow. This may be different from what's available on other websites or public sources.