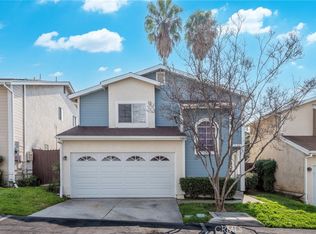
Welcome to 12330 Hilldale Ct, an exceptional home in the highly sought-after California Glen Community. Situated on a serene cul-de-sac, this 3-bedroom and 2.5-bathroom. With 1,863 sq. ft. of thoughtfully designed living space, this property is perfect for those who value modern living in a safe, welcoming neighborhood. As you approach the home, you’ll immediately notice its charming curb appeal, featuring a clean, well-maintained front lawn and inviting entry. It leads into a bright and spacious living room with rich, dark laminate floors, crown molding, and large windows that flood the space with natural light. The kitchen is a chef’s dream, boasting granite countertops, sleek stainless steel appliances, a stove, a refrigerator, a built-in microwave, and a dishwasher. Elegant, warm wood cabinetry that offers ample storage, dual basin stainless steel sink, and soffit lighting. The adjacent dining area, set against the backdrop of sliding glass doors, provides a seamless connection to the backyard, making indoor-outdoor dining and entertaining effortless. All bedrooms are upstairs; the master suite is a true retreat, a colossal bedroom featuring a spacious layout with beautiful dark wood flooring and a large walk-in closet. The master bathroom offers a relaxing escape, complete with dual vanities and a modern design tub/shower combo & ideally suited for unwinding after a long day. The other two bedrooms are airy and spacious. The washer and dryer are in the garage, air conditioning is for year-round comfort, four car parking- 2 in the garage, and the move-in is ready. Step outside to the backyard, one of the largest in the community, offering a tiled patio, lush greenery, and a covered patio on the side—a perfect space for outdoor gatherings, gardening, or enjoying a quiet morning under the California sun. The property’s proximity to the community pool area, just a short walk away, adds convenience and a touch of luxury to your everyday life. Additional features include the security of 24-hour on-site guards, the privacy of cul-de-sac living, and easy access to nearby shopping centers, dining options, schools, and major freeways like the 5 and 118. The California Glen Community offers a safe, family-friendly environment that enhances your quality of life. This home is rare, combining elegance, functionality, and prime location. Schedule your private tour today and take the first step toward making 12330 Hilldale Ct your dream home!
Sold for $686,000
Listed by: Park Regency Realty • Esvin Meneses • Contact: 818-363-6116
Bought with: Amberwood Real Estate
$686,000
12330 Hilldale Ct, Pacoima, CA 91331
3beds
1,863sqft
Townhouse
Built in 1987
3.95 Acres Lot
$677,000 Zestimate®
$368/sqft
$3,477 Estimated rent
Home value
$677,000
$609,000 - $751,000
$3,477/mo
Zestimate® history
Owner options
List your home for rent
$3,477/mo
Rent Zestimate®
Find your next renter with Zillow Rental Manager. Plus, with online applications, you can quickly screen prospective tenants – for free.
$3,477/mo
Rent Zestimate®
Refinance and save
$4,894/mo
Est. payment
Refinancing to a lower rate could help reduce your monthly payments and save thousands over the life of the loan.
$4,894/mo
Est. payment
Explore your selling options
Work with a Zillow partner agent
Leverage their expertise and Zillow's premium Showcase listings to get your home seen by more buyers.
Get startedList with your own agent
Get your home in front of millions of buyers by listing it on Zillow.
Learn how to do itSell it yourself
Take full control of how buyers see your home on Zillow by listing For Sale by Owner (FSBO).
List your homeWhat's special
Charming curb appealSpacious layoutLarge windowsLarge walk-in closetCrown moldingSerene cul-de-sacSleek stainless steel appliances
Zillow last checked:
Listing updated:
Listed by:
Esvin Meneses DRE #01476573 818-472-6896,
Park Regency Realty
Bought with:
Shalese Willis, DRE #02190477
Amberwood Real Estate
Source: CRMLS,MLS#: SR25021638 Originating MLS: California Regional MLS
Originating MLS: California Regional MLSFacts & features
Interior
Bedrooms & bathrooms
- Bedrooms: 3
- Bathrooms: 3
- Full bathrooms: 3
- Main level bathrooms: 2
- Main level bedrooms: 3
Rooms
- Room types: Bedroom, Entry/Foyer, Kitchen, Living Room
Bedroom
- Features: All Bedrooms Up
Bathroom
- Features: Tub Shower
Kitchen
- Features: Granite Counters, Kitchen/Family Room Combo, Remodeled, Updated Kitchen
Heating
- Central
Cooling
- Central Air
Appliances
- Included: Built-In Range, Dishwasher, Gas Range, Microwave, Refrigerator
- Laundry: In Garage
Features
- Eat-in Kitchen, Granite Counters, Multiple Staircases, All Bedrooms Up
- Flooring: Laminate
- Has fireplace: Yes
- Fireplace features: Living Room
- Common walls with other units/homes: No Common Walls
Interior area
- Total interior livable area: 1,863 sqft
Property
Parking
- Total spaces: 4
- Parking features: Driveway, Driveway Up Slope From Street, Garage Faces Front, Garage
- Attached garage spaces: 2
- Uncovered spaces: 2
Features
- Levels: Two
- Stories: 2
- Entry location: no steps
- Patio & porch: Rear Porch, Tile
- Pool features: Community, In Ground, Association
- Has spa: Yes
- Spa features: Community
- Fencing: Wood
- Has view: Yes
- View description: None
Lot
- Size: 3.95 Acres
Details
- Parcel number: 2532011089
- Zoning: LARD2
- Special conditions: Standard
Construction
Type & style
- Home type: Townhouse
- Property subtype: Townhouse
Condition
- New construction: No
- Year built: 1987
Utilities & green energy
- Sewer: Public Sewer
- Water: Public
Community & HOA
Community
- Features: Street Lights, Sidewalks, Gated, Pool
- Security: Carbon Monoxide Detector(s), Security Gate, Gated with Guard, Gated Community, 24 Hour Security, Smoke Detector(s)
HOA
- Has HOA: Yes
- Amenities included: Controlled Access, Maintenance Front Yard, Pool, Guard, Spa/Hot Tub, Security, Water
- Services included: Sewer
- HOA fee: $450 monthly
- HOA name: CA Glen HOA
- HOA phone: 818-778-3331
Location
- Region: Pacoima
Financial & listing details
- Price per square foot: $368/sqft
- Tax assessed value: $315,280
- Annual tax amount: $8,411
- Date on market: 1/29/2025
- Cumulative days on market: 18 days
- Listing terms: Cash,Conventional,FHA
- Exclusions: https://www.zillow.com/view-imx/801497af-d1d6-4a1a-acad-c803ca2c65d1?wl=true&setAttribution=mls&initialViewType=pano
Price history
| Date | Event | Price |
|---|---|---|
| 3/27/2025 | Sold | $686,000+1.6%$368/sqft |
Source:  CRMLS #SR25021638 Report a problem CRMLS #SR25021638 Report a problem | ||
| 2/25/2025 | Pending sale | $675,000+162.1%$362/sqft |
Source: CRMLS #SR25021638 Report a problem | ||
| 11/15/2013 | Sold | $257,500-16.9%$138/sqft |
Source: Public Record Report a problem | ||
| 6/25/2004 | Sold | $310,000+138.5%$166/sqft |
Source: Public Record Report a problem | ||
| 8/9/1994 | Sold | $130,000$70/sqft |
Source: Public Record Report a problem | ||
Public tax history
| Year | Property taxes | Tax assessment |
|---|---|---|
| 2025 | $8,411 +115.7% | $315,280 +2% |
| 2024 | $3,900 +1.9% | $309,099 +2% |
| 2023 | $3,826 +4.8% | $303,039 +2% |
| 2022 | $3,650 +1.5% | $297,098 +2% |
| 2021 | $3,596 -0.9% | $291,273 +1% |
| 2020 | $3,627 | $288,288 +2% |
| 2019 | $3,627 +5.4% | $282,637 +2% |
| 2018 | $3,441 | $277,096 +2% |
| 2017 | $3,441 +2.3% | $271,663 +2% |
| 2016 | $3,364 +2.9% | $266,338 +1.5% |
| 2015 | $3,270 +0.5% | $262,338 +2% |
| 2014 | $3,255 | $257,200 +46.1% |
| 2012 | -- | $176,000 -14.6% |
| 2011 | -- | $206,000 +16.4% |
| 2010 | -- | $177,000 -9.6% |
| 2009 | -- | $195,700 -41.7% |
| 2008 | -- | $335,552 +2% |
| 2007 | -- | $328,973 +2% |
| 2006 | -- | $322,523 |
| 2005 | -- | $322,523 +110% |
| 2004 | -- | $153,575 +1.9% |
| 2003 | -- | $150,762 +2% |
| 2002 | -- | $147,807 +4% |
| 2000 | -- | $142,069 |
Find assessor info on the county website
Neighborhood: Pacoima
Nearby homes
- $520,6003 bd2 ba1.3k sqft12314 Clover Rd, Pacoima, CA 91331Off Market
- $594,2003 bd3 ba1.9k sqft12310 Clover Rd, Pacoima, CA 91331Off Market
- $620,0003 bd3 ba1.5k sqft12306 Clover Rd, Pacoima, CA 91331Sold
- $585,7003 bd3 ba1.9k sqft12248 Clover Rd, Pacoima, CA 91331Off Market
- $512,6003 bd2 ba1.3k sqft11473 Fox Hollow Ln, Pacoima, CA 91331Off Market
- $579,9903 bd3 ba1.9k sqft11465 Fox Hollow Ln, Pacoima, CA 91331For Sale
- $625,1003 bd3 ba1.9k sqft11457 Fox Hollow Ln, Pacoima, CA 91331Off Market
- $590,5003 bd3 ba1.9k sqft11449 Fox Hollow Ln, Pacoima, CA 91331Off Market
Nearby schools
GreatSchools rating
- NAFenton Primary CenterGrades: K-2Distance: 0.2 mi
- 4/10Charles Maclay Middle SchoolGrades: 6-8Distance: 0.6 mi
- 5/10Bert Corona Charter High School (BCCHS)Grades: 9-12Distance: 0.5 mi
Get a cash offer in 3 minutes
Find out how much your home could sell for in as little as 3 minutes with a no-obligation cash offer.
Estimated market value
$677,000
Get a cash offer in 3 minutes
Find out how much your home could sell for in as little as 3 minutes with a no-obligation cash offer.
Estimated market value
$677,000
- California
- Los Angeles County
- Los Angeles
- 91331
- Pacoima
- 12330 Hilldale Ct
Nearby cities
Nearby neighborhoods
Nearby zip codes
Other Los Angeles Topics
