Welcome to your dream home! This immaculate residence boasts an updated kitchen with double ovens, 42'' cabinets, and granite countertops, making it a culinary haven. The split floor plan offers ultimate privacy with two master bedrooms, each featuring bathrooms with raised countertops for added luxury.
Nestled on a corner property, this home enjoys extra sunlight and serenity with only one neighbor, granting two additional windows to illuminate the space. Benefit from solar energy and a new soft water unit, embracing eco-friendly living.
The loft provides versatile space for work or play, while the bathrooms exude elegance with cultured marble tops. The primary bedroom impresses with double closets, ensuring ample storage. Step outside to the backyard oasis, adorned with pavers and artificial turf, creating a low-maintenance retreat for relaxation and gatherings. Your front yard is taken care of through the HOA, ensuring effortless curb appeal.
But that's not all! The highlight is the balcony, overlooking a vast community space with lush green grass, perfect for unwinding amidst nature's beauty. Your ideal home awaits - seize this opportunity to experience the epitome of comfort and style!
If all of that wasn't enough, this master planned community boasts two community pools (one with slides and splash pad), community playgrounds, miles of desert walking trails, and events that involve the whole family. Just steps from your door, there are two neighborhood pools & spas and swings for the family to enjoy. With all this home has to offer, it won't last long on the market!
Sold for $422,000
$422,000
12330 W SKINNER Drive, Peoria, AZ 85383
3beds
4baths
1,997sqft
Single Family Residence
Built in 2018
2,250 Square Feet Lot
$389,200 Zestimate®
$211/sqft
$2,282 Estimated rent
Home value
$389,200
$370,000 - $409,000
$2,282/mo
Zestimate® history
Owner options
List your home for rent
$2,282/mo
Rent Zestimate®
Find your next renter with Zillow Rental Manager. Plus, with online applications, you can quickly screen prospective tenants – for free.
$2,282/mo
Rent Zestimate®
Refinance and save
$2,862/mo
Est. payment
Refinancing to a lower rate could help reduce your monthly payments and save thousands over the life of the loan.
$2,862/mo
Est. payment
Explore your selling options
Work with a Zillow partner agent
Leverage their expertise and Zillow's premium Showcase listings to get your home seen by more buyers.
Get startedList with your own agent
Get your home in front of millions of buyers by listing it on Zillow.
Learn how to do itSell it yourself
Take full control of how buyers see your home on Zillow by listing For Sale by Owner (FSBO).
List your homeWhat's special
Community playgroundsSplash padArtificial turfVast community spaceUpdated kitchenSolar energyDouble closets
Zillow last checked:
Listing updated:
Listed by:
Jennifer McFerron 480-980-2689,
JC Realty
Bought with:
Myles Spivak, SA707856000
HomeSmart
Source: ARMLS,MLS#: 6587387
Facts & features
Interior
Bedrooms & bathrooms
- Bedrooms: 3
- Bathrooms: 4
Heating
- ENERGY STAR Qualified Equipment, Natural Gas
Cooling
- Central Air, Ceiling Fan(s), ENERGY STAR Qualified Equipment, Programmable Thmstat
Appliances
- Included: Gas Cooktop
Features
- High Speed Internet, Granite Counters, Double Vanity, Upstairs, 9+ Flat Ceilings, 3/4 Bath Master Bdrm
- Flooring: Carpet, Laminate, Tile
- Windows: Solar Screens, Double Pane Windows, ENERGY STAR Qualified Windows, Vinyl Frame
- Has basement: No
Interior area
- Total structure area: 1,997
- Total interior livable area: 1,997 sqft
Property
Parking
- Total spaces: 2
- Parking features: Garage Door Opener, Direct Access
- Garage spaces: 2
Features
- Stories: 2
- Patio & porch: Covered
- Exterior features: Balcony, Private Yard
- Pool features: None
- Spa features: None
- Fencing: Other,Partial
Lot
- Size: 2,250 Square Feet
- Features: Corner Lot, Grass Front, Synthetic Grass Back
Details
- Parcel number: 51004153
Construction
Type & style
- Home type: SingleFamily
- Architectural style: Santa Barbara/Tuscan
- Property subtype: Single Family Residence
Materials
- Brick Veneer, Stucco, Wood Frame, Blown Cellulose, Painted
- Roof: Tile
Condition
- Year built: 2018
Details
- Builder name: Calatlantic
Utilities & green energy
- Sewer: Public Sewer
- Water: City Water
Green energy
- Energy efficient items: Solar Panels
Community & HOA
Community
- Features: Pickleball, Community Spa, Community Spa Htd, Community Media Room, Tennis Court(s), Playground, Biking/Walking Path
- Security: Fire Sprinkler System
- Subdivision: VISTANCIA PARCEL A29
HOA
- Has HOA: Yes
- Services included: Maintenance Grounds, Front Yard Maint
- HOA fee: $402 quarterly
- HOA name: Vistancia Parcels A2
- HOA phone: 623-215-8648
- Second HOA fee: $309 quarterly
- Second HOA name: Vistancia Village A
- Second HOA phone: 623-215-8646
Location
- Region: Peoria
Financial & listing details
- Price per square foot: $211/sqft
- Tax assessed value: $350,200
- Annual tax amount: $2,223
- Date on market: 8/11/2023
- Cumulative days on market: 41 days
- Listing terms: Cash,Conventional,FHA,VA Loan
- Ownership: Fee Simple
Price history
| Date | Event | Price |
|---|---|---|
| 9/20/2023 | Sold | $422,000+0.5%$211/sqft |
Source:  ARMLS #6587387 Report a problem ARMLS #6587387 Report a problem | ||
| 8/11/2023 | Listed for sale | $419,900+61.6%$210/sqft |
Source: ARMLS #6587387 Report a problem | ||
| 3/19/2018 | Sold | $259,902$130/sqft |
Source: Public Record Report a problem | ||
Public tax history
| Year | Property taxes | Tax assessment |
|---|---|---|
| 2025 | $1,556 +2.8% | $35,020 -4.3% |
| 2024 | $1,514 -17.8% | $36,580 +97.1% |
| 2023 | $1,843 -17.1% | $18,562 -25.2% |
| 2022 | $2,223 -2.9% | $24,830 +8.4% |
| 2021 | $2,290 +3.1% | $22,910 +1.8% |
| 2020 | $2,221 +482.1% | $22,500 +6.1% |
| 2019 | $381 | $21,210 +403.2% |
| 2018 | $381 -2.3% | $4,215 +16.6% |
| 2017 | $390 +2.3% | $3,615 +16.4% |
| 2016 | $382 -4.3% | $3,105 +3.2% |
| 2015 | $399 | $3,008 +1.1% |
| 2014 | -- | $2,976 +6.3% |
| 2013 | -- | $2,800 +4.1% |
| 2009 | -- | $2,690 |
Find assessor info on the county website
Neighborhood: 85383
Nearby homes
- $377,0003 bd3 ba2k sqft12312 W Skinner Dr, Peoria, AZ 85383Off Market

- $376,6003 bd3 ba2k sqft12304 W Skinner Dr, Peoria, AZ 85383Off Market
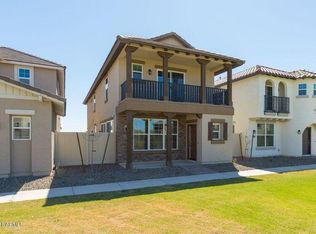
- $369,9003 bd3 ba1.6k sqft12296 W Skinner Dr, Peoria, AZ 85383For Sale

- $377,1003 bd4 ba2k sqft29211 N 123rd Ln, Peoria, AZ 85383Off Market
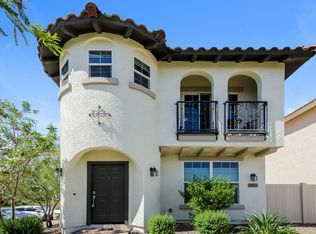
- $418,5003 bd4 ba1.9k sqft29219 N 123rd Ln, Peoria, AZ 85383Off Market
- $494,2003 bd3 ba1.8k sqft13317 W Dale Ln, Peoria, AZ 85383Off Market
- $390,0003 bd3 ba1.6k sqft29227 N 123rd Ln, Peoria, AZ 85383Sold
- $378,0003 bd3 ba2k sqft29235 N 123rd Ln, Peoria, AZ 85383Off Market
Nearby schools
GreatSchools rating
- 7/10Vistancia Elementary SchoolGrades: PK-8Distance: 0.7 mi
- 6/10Liberty High SchoolGrades: 7-12Distance: 5.6 mi
Schools provided by the listing agent
- Elementary: Vistancia Elementary School
- Middle: Vistancia Elementary School
- High: Liberty High School
- District: Peoria Unified School District
Source: ARMLS. This data may not be complete. We recommend contacting the local school district to confirm school assignments for this home.
Get a cash offer in 3 minutes
Find out how much your home could sell for in as little as 3 minutes with a no-obligation cash offer.
Estimated market value
$389,200
Get a cash offer in 3 minutes
Find out how much your home could sell for in as little as 3 minutes with a no-obligation cash offer.
Estimated market value
$389,200
- Arizona
- Maricopa County
- Peoria
- 85383
- 12330 W SKINNER Drive
Nearby cities
Nearby neighborhoods
Nearby zip codes
Other Peoria Topics
