ASSUMABLE 2.25% interest loan on this desirable corner home with only one neighboring property, offering added privacy and space. Designed for easy living, this low-maintenance home includes HOA care of the front yard and common areas, so you can spend more time enjoying your home. Inside, the kitchen features quartz countertops, a gas cooktop, double ovens, and generous prep and storage space. The spacious great room is ideal for both relaxing and entertaining, complete with built-in surround sound. The upgraded garage boasts epoxy floors, overhead storage, a utility sink, compressor hose reel, and electric cord reel. Step outside to a private backyard with pavers, artificial turf, and a pergola--perfect for effortless outdoor living year-round.
Accepting backups
$369,900
12296 W SKINNER Drive, Peoria, AZ 85383
3beds
1,687sqft
Single Family Residence
Built in 2017
2,625 Square Feet Lot
$-- Zestimate®
$219/sqft
$289/mo HOA
What's special
Built-in surround soundGas cooktopDouble ovensArtificial turfDesirable corner homeKitchen features quartz countertopsPrivate backyard with pavers
- 111 days |
- 29 |
- 0 |
Zillow last checked:
Listing updated:
Listed by:
Jennifer McFerron 480-980-2689,
JC Realty
Source: ARMLS,MLS#: 7020843
Facts & features
Interior
Bedrooms & bathrooms
- Bedrooms: 3
- Bathrooms: 3
- Full bathrooms: 2
- 1/2 bathrooms: 1
Heating
- Forced Air, Natural Gas
Cooling
- Gas, Central Air, Programmable Thmstat
Appliances
- Included: Built In Recycling, Built-in Microwave, Dishwasher, Disposal, Gas Cooktop, Built-In Gas Oven
- Laundry: Upper Level, Inside, Gas Dryer Hookup
Features
- Quartz Countertops, High Speed Internet, Double Vanity, Upstairs, 9+ Flat Ceilings, Full Bth Master Bdrm
- Flooring: Carpet, Tile
- Windows: Screens, Double Pane Windows, ENERGY STAR Qualified Windows
- Has basement: No
- Has fireplace: No
Interior area
- Total structure area: 1,687
- Total interior livable area: 1,687 sqft
Property
Parking
- Total spaces: 2
- Parking features: Garage Door Opener
- Garage spaces: 2
Features
- Stories: 2
- Spa features: None
- Fencing: Back Yard,Other
Lot
- Size: 2,625 Square Feet
- Features: Borders Common Area, North/South Exposure, Corner Lot, Gravel/Stone Front, Synthetic Grass Back
Details
- Parcel number: 51004156
Construction
Type & style
- Home type: SingleFamily
- Property subtype: Single Family Residence
Materials
- Stucco, Wood Frame
- Roof: Tile
Condition
- Year built: 2017
Details
- Builder name: Calatlantic Homes
Utilities & green energy
- Sewer: Public Sewer
- Water: City Water
Community & HOA
Community
- Features: Pool, Pickleball, Community Spa, Tennis Court(s), Playground, Biking/Walking Path
- Security: Fire Sprinkler System
- Subdivision: VISTANCIA PARCEL A29
HOA
- Has HOA: Yes
- Services included: Maintenance Grounds, Front Yard Maint
- HOA fee: $372 quarterly
- HOA name: Vistancia Village A
- HOA phone: 623-215-8646
- Second HOA fee: $495 quarterly
- Second HOA name: Parcels A28-A29
- Second HOA phone: 623-215-8646
Location
- Region: Peoria
Financial & listing details
- Price per square foot: $219/sqft
- Tax assessed value: $329,200
- Annual tax amount: $1,765
- Date on market: 4/29/2026
- Cumulative days on market: 111 days
- Listing terms: Cash,Conventional,FHA,VA Loan
- Ownership: Fee Simple
- Road surface type: Asphalt
Estimated market value
Not available
Estimated sales range
Not available
Not available
Price history
| Date | Event | Price |
|---|---|---|
| 4/29/2026 | Listed for sale | $369,900+57.5%$219/sqft |
Source:  ARMLS #7020843 Report a problem ARMLS #7020843 Report a problem | ||
| 2/20/2018 | Sold | $234,792$139/sqft |
Source: Public Record Report a problem | ||
Public tax history
| Year | Property taxes | Tax assessment |
|---|---|---|
| 2025 | $1,416 +2.8% | $32,920 -5% |
| 2024 | $1,378 -1.4% | $34,660 +105.2% |
| 2023 | $1,397 -20% | $16,891 -27% |
| 2022 | $1,747 -4.6% | $23,130 +7.5% |
| 2021 | $1,831 +3.3% | $21,510 +4.2% |
| 2020 | $1,772 +319.7% | $20,650 +7% |
| 2019 | $422 | $19,300 +312.4% |
| 2018 | $422 -2.3% | $4,680 +16.4% |
| 2017 | $432 +2.3% | $4,020 +18.1% |
| 2016 | $423 -2.7% | $3,405 +1.8% |
| 2015 | $434 | $3,344 +4.5% |
| 2014 | -- | $3,200 |
| 2013 | -- | $3,200 +6.1% |
| 2009 | -- | $3,015 |
Find assessor info on the county website
Monthly payment
Est. payment
Payment breakdown
Explore the cost of this home by adjusting the details. Changes won't be saved.Climate risks
Neighborhood: 85383
Nearby schools
GreatSchools rating
- 7/10Vistancia Elementary SchoolGrades: PK-8Distance: 0.7 mi
- 6/10Liberty High SchoolGrades: 7-12Distance: 5.6 mi
Schools provided by the listing agent
- Elementary: Vistancia Elementary School
- Middle: Vistancia Elementary School
- High: Liberty High School
- District: Peoria Unified School District
Source: ARMLS. This data may not be complete. We recommend contacting the local school district to confirm school assignments for this home.
- $375,2003 bd3 ba2k sqft12304 W Skinner Dr, Peoria, AZ 85383Off Market
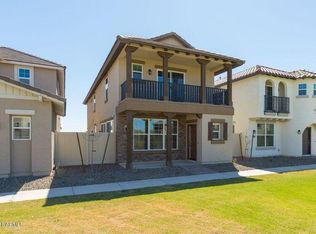
- $375,4003 bd3 ba2k sqft12312 W Skinner Dr, Peoria, AZ 85383Off Market

- $438,1004 bd3 ba2.4k sqft29224 N 122nd Ln, Peoria, AZ 85383Off Market

- $422,0003 bd4 ba1.9k sqft12330 W Skinner Dr, Peoria, AZ 85383Sold

- $396,4003 bd3 ba2.1k sqft29232 N 122nd Ln, Peoria, AZ 85383Off Market
- $475,0004 bd3 ba2.4k sqft29240 N 122nd Ln, Peoria, AZ 85383Sold
- $475,0004 bd3 ba2.7k sqft29248 N 122nd Ln, Peoria, AZ 85383Sold
- $456,8003 bd3 ba2.6k sqft29211 N 122nd Ln, Peoria, AZ 85383Off Market
A local agent can set up tours, give advice and negotiate with sellers.
Similar homes
- $420,0003 bd3 ba2.1k sqft12343 W Domino Drive, Peoria, AZ 85383For Sale
 MLS ID #7035140, Kelli J. Grant, RE/MAX Fine Properties. ARMLS
 - $425,0004 bd3 ba2.1k sqft12026 W BRILES Road, Peoria, AZ 85383For Sale
 MLS ID #7012001, Melanie L. Johnston, Realty ONE Group. ARMLS
 - $515,0003 bd2 ba1.8k sqft12611 W ASHBY Drive, Peoria, AZ 85383For Sale
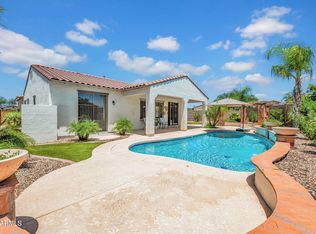 MLS ID #7049655, Chris R Cowen, Realty ONE Group. ARMLS
 - $434,9002 bd2 ba1.6k sqft12376 W ROSEWOOD Lane, Peoria, AZ 85383For Sale
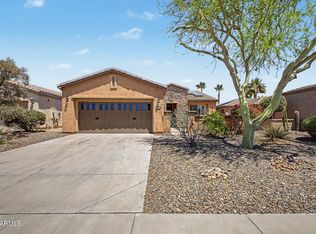 MLS ID #7029233, Renelle Kunau, HomeSmart. ARMLS
 - $365,0003 bd3 ba1.7k sqft25289 N 141ST Avenue, Surprise, AZ 85387For SaleMLS ID #7006951, Apryle Borst, Arizona Best Real Estate. ARMLS
- $525,0003 bd2 ba2k sqft13227 W COPPERLEAF Lane, Peoria, AZ 85383For SaleMLS ID #7063480, Anna Ratiu, Active Real Estate, LLC. ARMLS
- $500,0004 bd3 ba2.4k sqft29643 N 127th Avenue, Peoria, AZ 85383For SaleMLS ID #7032139, Robert Tolnai, eXp Realty. ARMLS
- $369,0003 bd3 ba1.6k sqft8008 W ZOE ELLA Way, Peoria, AZ 85382For SaleMLS ID #7066265, Jayne Houghton, Coldwell Banker Realty. ARMLS
- $515,0003 bd2 ba2.1k sqft30855 N 138TH Avenue, Peoria, AZ 85383For SaleMLS ID #7057023, Rebecca Durfey, Keller Williams, Professional Partners. ARMLS
- $380,0003 bd2 ba1.4k sqft8931 W SAINT JOHN Road, Peoria, AZ 85382For SaleMLS ID #7031921, June Palmer, Axen Realty, LLC. ARMLS
- $397,5003 bd2 ba1.6k sqft14426 W COTTONTAIL Lane, Surprise, AZ 85387For SaleMLS ID #7048693, Wendy Fite, HomeSmart. ARMLS
- $405,0003 bd2 ba1.4k sqft20461 N 105TH Avenue, Peoria, AZ 85382For SaleMLS ID #7060246, Denise Venturelli, New Venture Realty. ARMLS
- $493,9004 bd3 ba1.9k sqft31933 N 124TH Drive, Peoria, AZ 85383For SaleMLS ID #7033938, Tonci Babic, HomeSmart. ARMLS
- $399,9003 bd2 ba1.3k sqft24757 N 170th Lane, Surprise, AZ 85387For SaleMLS ID #7065939, Laura Manning, My Home Group Real Estate. ARMLS
- $360,0002 bd2 ba1.5k sqft13319 W BROKEN ARROW Drive, Sun City West, AZ 85375For SaleMLS ID #7060214, Kelly Chaplin-Dahl, Realty ONE Group. ARMLS
- $385,0003 bd2 ba1.2k sqft8839 W BLUEFIELD Avenue, Peoria, AZ 85382For SaleMLS ID #7060061, Jobey Frank, Realty ONE Group. ARMLS
- $385,0003 bd3 ba1.7k sqft24629 N 164TH Drive, Surprise, AZ 85387For SaleMLS ID #7064128, George Laughton, EveryPlace. ARMLS
- $548,3004 bd2 ba2k sqft10737 W Rowel Road, Peoria, AZ 85383For SaleMLS ID #7005537, Krystal Staggs, H2 Realty. ARMLS
- $400,0003 bd2 ba1.5k sqft16058 W SMOKETREE Drive, Surprise, AZ 85387For SaleMLS ID #7031842, Victoria Baker, Coldwell Banker Realty. ARMLS
- $424,9003 bd2 ba2k sqft17519 W HEDGEHOG Place, Surprise, AZ 85387For SaleMLS ID #7051124, Rebecca Durfey, Keller Williams, Professional Partners. ARMLS
