Skip main navigation
Sold
  • Price Unknown

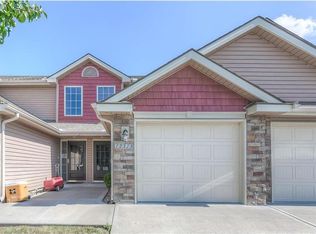
    12331 NW Hunter Dr, Platte City, MO 64079

    2beds
    1,340sqft
    Townhouse
    Built in 2011
    871 Square Feet Lot
    $227,900 Zestimate®
    $--/sqft
    $1,446 Estimated rent

    Home value

    $227,900

    $203,000 - $255,000

    $1,446/mo

    Zestimate® history
    Loading
    Loading...

    Owner options

    List your home for rent

    $1,446/mo

    Rent Zestimate®

    Find your next renter with Zillow Rental Manager. Plus, with online applications, you can quickly screen prospective tenants – for free.

    Learn more

    $1,446/mo

    Rent Zestimate®

    Refinance and save

    $225/mo

    Est. payment

    Refinancing to a lower rate could help reduce your monthly payments and save thousands over the life of the loan.

    See today's rates

    $225/mo

    Est. payment

    Explore your selling options

    Work with a Zillow partner agent

    Leverage their expertise and Zillow's premium Showcase listings to get your home seen by more buyers.

    Get started

    List with your own agent

    Get your home in front of millions of buyers by listing it on Zillow.

    Learn how to do it

    Sell it yourself

    Take full control of how buyers see your home on Zillow by listing For Sale by Owner (FSBO).

    List your home

    What's special

    Painted with modern colorsNew flooring
    Welcome home to this well maintained 2 bedroom, 2 bathroom accessible townhome. 1 bedroom and 1 bathroom are located on the main floor with NO stairs! 2nd bedroom and 2nd bathroom are located on the second floor with an additional living space. Kitchen was recently updated and the entire interior has been painted with modern colors. New flooring in the main living area! Located directly across the street from the community pool. Would make a great starter home, rental for tenants and passive income, accessible or retirement home, or your own family home! Low maintenance with monthly HOA covering many exterior costs.

    Zillow last checked:

    Listing updated:

    Listed by:

    Rachel Griffin 816-916-6625,

    RE/MAX Innovations

    Bought with:

    Rachel Griffin, 2015042750

    RE/MAX Innovations

    Source: Heartland MLS as distributed by MLS GRID,MLS#: 2586913MLS Logo

    Facts & features

    Interior

    Bedrooms & bathrooms
    • Bedrooms: 2
    • Bathrooms: 2
    • Full bathrooms: 2
    Dining room
    • Description: Country Kitchen,Eat-In Kitchen,Kit/Dining Combo
    Heating
    • Electric
    Cooling
    • Electric
    Appliances
    • Included: Dishwasher, Disposal, Microwave, Refrigerator
    • Laundry: Off The Kitchen
    Features
    • Ceiling Fan(s), Custom Cabinets, Walk-In Closet(s)
    • Flooring: Carpet, Tile
    • Doors: Storm Door(s)
    • Windows: Storm Window(s)
    • Basement: Slab
    • Number of fireplaces: 1
    • Fireplace features: Electric
    Interior area
    • Total structure area: 1,340
    • Total interior livable area: 1,340 sqft
    • Finished area above ground: 1,340
    • Finished area below ground: 0

    Property

    Parking
    • Total spaces: 1
    • Parking features: Attached, Garage Faces Front
    • Attached garage spaces: 1
    Accessibility
    • Accessibility features: Accessible Full Bath, Accessible Bedroom, Accessible Common Area, Accessible Entrance, Accessible Kitchen, Accessible Washer/Dryer
    Features
    • Patio & porch: Patio
    Lot
    • Size: 871 Square Feet
    Details
    • Parcel number: 174018400002005001

    Construction

    Type & style
    • Home type: Townhouse
    • Architectural style: Traditional
    • Property subtype: Townhouse
    Materials
    • Brick Trim, Vinyl Siding
    • Roof: Composition
    Condition
    • Year built: 2011

    Utilities & green energy

    • Sewer: Public Sewer
    • Water: Public

    Community & HOA

    Community
    • Security: Smoke Detector(s)
    • Subdivision: Fox Creek Townhomes
    HOA
    • Has HOA: Yes
    • Amenities included: Pool, Trail(s)
    • Services included: Maintenance Structure, Maintenance Grounds, Maintenance Free, Roof Repair, Snow Removal, Trash
    • HOA fee: $225 monthly
    • HOA name: Fox creek Hoa
    Location
    • Region: Platte City

    Financial & listing details

    • Tax assessed value: $137,265
    • Annual tax amount: $1,617
    • Date on market: 11/10/2025
    • Listing terms: Cash,Conventional,FHA,USDA Loan,VA Loan
    • Ownership: Private
    • Road surface type: Paved

    Price history

    DateEventPrice
    4/2/2026Sold--
    Source: Heartland MLS as distributed by MLS GRID #2586913 Report a problem
    2/21/2026Pending sale$225,000$168/sqft
    Source: Heartland MLS as distributed by MLS GRID #2586913 Report a problem
    12/13/2025Price change$225,000-2.2%$168/sqft
    Source: Heartland MLS as distributed by MLS GRID #2586913 Report a problem
    11/10/2025Listed for sale$230,000+7%$172/sqft
    Source: Heartland MLS as distributed by MLS GRID #2586913 Report a problem
    7/18/2023Sold--
    Source: Heartland MLS as distributed by MLS GRID #2436118 Report a problem
    6/14/2023Pending sale$215,000$160/sqft
    Source: Heartland MLS as distributed by MLS GRID #2436118 Report a problem
    6/11/2023Price change$215,000-1.8%$160/sqft
    Source: Heartland MLS as distributed by MLS GRID #2436118 Report a problem
    6/7/2023Price change$219,000-1.4%$163/sqft
    Source: Heartland MLS as distributed by MLS GRID #2436118 Report a problem
    5/22/2023Listed for sale$222,000+79%$166/sqft
    Source: Heartland MLS as distributed by MLS GRID #2436118 Report a problem
    10/8/2018Sold--
    Source: Heartland MLS as distributed by MLS GRID #2130826 Report a problem
    9/20/2018Pending sale$124,000$93/sqft
    Source: RE/MAX House of Dreams #2130826 Report a problem
    9/20/2018Listed for sale$124,000+5.5%$93/sqft
    Source: RE/MAX House of Dreams #2130826 Report a problem
    6/17/2014Sold--
    Source: Agent Provided Report a problem
    11/13/2013Listed for sale$117,500$88/sqft
    Source: RE/MAX Homes Center #1858370 Report a problem

    Public tax history

    YearProperty taxesTax assessment
    2025$1,957 +8.3%$26,080
    2024$1,806 +4.1%$26,080
    2023$1,735 +7.2%$26,080 +8.2%
    2022$1,618 -0.3%$24,104
    2021$1,622 +3.8%$24,104 +5.5%
    2020$1,562 $22,844 +6.4%
    2018-- $21,470
    2017$1,466 +0.8%$21,470
    2016$1,454 +0%$21,470
    2015$1,454 +73%$21,470 -7.8%
    2013$840 $23,288
    2012-- $23,288
    2011-- $23,288
    Find assessor info on the county website

    Neighborhood: 64079

    Nearby schools

    GreatSchools rating
    Schools provided by the listing agent
    • Elementary: Siegrist
    • Middle: Platte City
    • High: Platte City

    Source: Heartland MLS as distributed by MLS GRID. This data may not be complete. We recommend contacting the local school district to confirm school assignments for this home.

    Get a cash offer in 3 minutes
    Find out how much your home could sell for in as little as 3 minutes with a no-obligation cash offer.
    Estimated market value
    $227,900
    Get a cash offer in 3 minutes
    Find out how much your home could sell for in as little as 3 minutes with a no-obligation cash offer.
    Estimated market value
    $227,900