Skip main navigation
Sold
  • Price Unknown

    12343 NW Hunter Dr, Platte City, MO 64079

    2beds
    1,340sqft
    Townhouse
    Built in 2011
    -- sqft lot
    $-- Zestimate®
    $--/sqft
    $1,459 Estimated rent

    Home value

    Not available

    Estimated sales range

    Not available

    $1,459/mo

    Zestimate® history
    Loading
    Loading...

    Owner options

    List your home for rent

    $1,459/mo

    Rent Zestimate®

    Find your next renter with Zillow Rental Manager. Plus, with online applications, you can quickly screen prospective tenants – for free.

    Learn more

    $1,459/mo

    Rent Zestimate®

    Refinance and save

    Refinancing to a lower rate could help reduce your monthly payments and save thousands over the life of the loan.

    See today's rates

    Explore your selling options

    Work with a Zillow partner agent

    Leverage their expertise and Zillow's premium Showcase listings to get your home seen by more buyers.

    Get started

    List with your own agent

    Get your home in front of millions of buyers by listing it on Zillow.

    Learn how to do it

    Sell it yourself

    Take full control of how buyers see your home on Zillow by listing For Sale by Owner (FSBO).

    List your home

    What's special

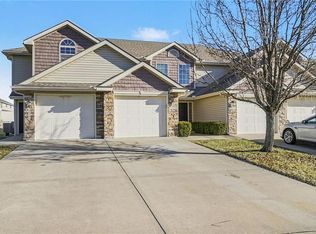
    Easy Living in Fox Creek Townhomes – Platte City Enjoy low-maintenance living in this spacious 2-bedroom, 2-bath townhome located in Fox Creek community. This home features luxury vinyl plank flooring, plush carpeted bedrooms, a designated dining area, and two separate living spaces—perfect for relaxing or entertaining. Natural light fills the home, and a cozy fireplace adds charm to the second floor. Community perks include lawn care, exterior building maintenance, roof repair and replacement, property insurance, snow removal, and trash pick-up—all taken care of for you. Enjoy neighborhood amenities like a swimming pool, play area, walking trails, and open green space. Comfort, convenience, and community come together in this beautifully maintained home.

    Zillow last checked:

    Listing updated:

    Listed by:

    Tina Schoonmaker 918-500-4056,

    Coldwell Banker General Property

    Bought with:

    Patty Farr, BR00228191

    RE/MAX House of Dreams

    Source: Heartland MLS as distributed by MLS GRID,MLS#: 2555773MLS Logo

    Facts & features

    Interior

    Bedrooms & bathrooms
    • Bedrooms: 2
    • Bathrooms: 2
    • Full bathrooms: 2
    Primary bedroom
    • Level: Main
    Bedroom 2
    • Level: Second
    Bathroom 1
    • Level: Main
    Bathroom 2
    • Level: Second
    Family room
    • Level: Second
    Great room
    • Level: Main
    Kitchen
    • Level: Main
    Heating
    • Electric, Heat Pump
    Cooling
    • Electric, Heat Pump
    Appliances
    • Included: Dishwasher, Disposal, Dryer, Microwave, Refrigerator, Built-In Electric Oven, Washer
    • Laundry: Laundry Closet, Main Level
    Features
    • Ceiling Fan(s), Vaulted Ceiling(s), Walk-In Closet(s)
    • Flooring: Carpet, Luxury Vinyl, Tile
    • Doors: Storm Door(s)
    • Basement: Slab
    • Number of fireplaces: 1
    • Fireplace features: Other
    Interior area
    • Total structure area: 1,340
    • Total interior livable area: 1,340 sqft
    • Finished area above ground: 1,340
    • Finished area below ground: 0

    Property

    Parking
    • Total spaces: 1
    • Parking features: Attached, Garage Faces Front
    • Attached garage spaces: 1
    Features
    • Patio & porch: Patio
    • Has private pool: Yes
    • Pool features: In Ground
    Details
    • Parcel number: 174.018400002006002

    Construction

    Type & style
    • Home type: Townhouse
    • Architectural style: Traditional
    • Property subtype: Townhouse
    Materials
    • Stone Trim, Vinyl Siding
    • Roof: Composition
    Condition
    • Year built: 2011

    Utilities & green energy

    • Sewer: Public Sewer
    • Water: Public

    Community & HOA

    Community
    • Security: Smoke Detector(s)
    • Subdivision: Fox Creek Townhomes
    HOA
    • Has HOA: Yes
    • Amenities included: Play Area, Pool, Trail(s)
    • Services included: Maintenance Structure, Maintenance Grounds, Insurance, Roof Repair, Roof Replace, Snow Removal, Trash
    • HOA name: FOX CREEK HOMES ASSO
    Location
    • Region: Platte City

    Financial & listing details

    • Tax assessed value: $137,265
    • Annual tax amount: $1,806
    • Date on market: 6/14/2025
    • Listing terms: Cash,Conventional,FHA,VA Loan
    • Ownership: Private
    • Road surface type: Paved

    Price history

    DateEventPrice
    7/24/2025Sold--
    Source: Heartland MLS as distributed by MLS GRID #2555773 Report a problem
    6/19/2025Pending sale$230,000$172/sqft
    Source: Heartland MLS as distributed by MLS GRID #2555773 Report a problem
    6/17/2025Listed for sale$230,000+4.1%$172/sqft
    Source: Heartland MLS as distributed by MLS GRID #2555773 Report a problem
    10/18/2024Sold--
    Source: Heartland MLS as distributed by MLS GRID #2497578 Report a problem
    9/19/2024Pending sale$220,900$165/sqft
    Source: Heartland MLS as distributed by MLS GRID #2497578 Report a problem
    8/13/2024Price change$220,900-1.3%$165/sqft
    Source: Heartland MLS as distributed by MLS GRID #2497578 Report a problem
    8/2/2024Listed for sale$223,900$167/sqft
    Source: Heartland MLS as distributed by MLS GRID #2497578 Report a problem
    2/3/2017Sold--
    Source: Heartland MLS as distributed by MLS GRID #2024105 Report a problem

    Public tax history

    YearProperty taxesTax assessment
    2025$1,957 +8.3%$26,080
    2024$1,806 +4.1%$26,080
    2023$1,735 +7.2%$26,080 +8.2%
    2022$1,618 -0.3%$24,104
    2021$1,622 +3.8%$24,104 +5.5%
    2020$1,562 $22,844 +6.4%
    2018-- $21,470
    2017$1,466 +0.8%$21,470
    2016$1,454 +0%$21,470
    2015$1,454 +182%$21,470 -1.7%
    2013$515 $21,831
    Find assessor info on the county website

    Neighborhood: 64079

    Nearby schools

    GreatSchools rating
    Schools provided by the listing agent
    • Elementary: Siegrist
    • Middle: Platte City
    • High: Platte County R-III

    Source: Heartland MLS as distributed by MLS GRID. This data may not be complete. We recommend contacting the local school district to confirm school assignments for this home.